Skip main navigation
Sold for $320,000
  • $320,000

    3815 N Rogers Ave, Baltimore, MD 21207

    4beds
    1,945sqft
    Single Family Residence
    Built in 1951
    7,244 Square Feet Lot
    $-- Zestimate®
    $165/sqft
    $2,859 Estimated rent

    Home value

    Not available

    Estimated sales range

    Not available

    $2,859/mo

    Zestimate® history
    Loading
    Loading...

    Owner options

    List your home for rent

    $2,859/mo

    Rent Zestimate®

    Find your next renter with Zillow Rental Manager. Plus, with online applications, you can quickly screen prospective tenants – for free.

    Learn more

    $2,859/mo

    Rent Zestimate®

    Refinance and save

    $2,093/mo

    Est. payment

    Refinancing to a lower rate could help reduce your monthly payments and save thousands over the life of the loan.

    See today's rates

    $2,093/mo

    Est. payment

    Explore your selling options

    Work with a Zillow partner agent

    Leverage their expertise and Zillow's premium Showcase listings to get your home seen by more buyers.

    Get started

    List with your own agent

    Get your home in front of millions of buyers by listing it on Zillow.

    Learn how to do it

    Sell it yourself

    Take full control of how buyers see your home on Zillow by listing For Sale by Owner (FSBO).

    List your home

    What's special

    Show-stopping finishesSunny side deckOff-street parkingSprawling countertopsGourmet kitchenUpscale stainless steel appliancesModern tile backsplash
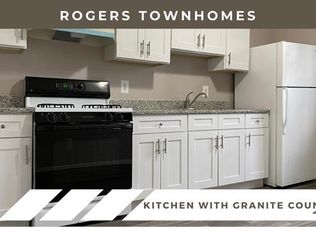
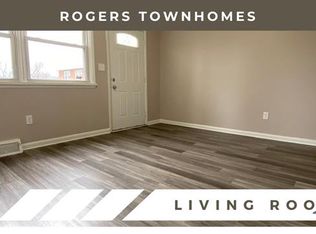
    OFFERS IN HAND. HIGHEST AND BEST OFFERS DUE SUNDAY 3/8 AT 4:00 PM. This home could be yours before Spring! Seller is open to assisting with closing costs. 3815 N Rogers Ave combines thoughtful and versatile living, show-stopping finishes, a fully finished basement, two outdoor living spaces, and off-street parking on a uniquely advantageous lot just a stone’s throw away from the Baltimore County line! Enter the front door and you’ll be swept away by the light-filled, open floor plan! At the heart of the home, your gourmet kitchen is as functional as it is stylish with its sprawling countertops, 42” cabinets providing abundant storage space, modern tile backsplash, and upscale stainless steel appliances! The adjacent room is spacious and flaunts space for a formal dining area and living room. Three large bedrooms with ample closet space and a remodeled full bathroom round out the main level. Below, the finished basement is a true highlight—accessible from both interior and private side entrances, it boasts an oversized living room, fourth bedroom, well-appointed full bathroom, and laundry area. Use it for a home theater, home gym, or separate space for a roommate, guests, or in-laws! Equally as impressive as the interior is the exterior – enjoy a large, flat yard without any homes currently directly behind it, space to park your vehicles, a charming covered front porch, and a sunny side deck. With all this home has to offer, you may never want to leave, but when you do, you’re conveniently located within a mile of the Baltimore County line, keeping this home in easy reach of modern conveniences including a Shop Rite grocery store, Home Depot, an array of restaurants, and commuter routes! Don’t let this one slip away; schedule a showing today!

    Zillow last checked:

    Listing updated:

    Listed by:

    Jamie Koehler 443-604-5875,

    Cummings & Co. Realtors

    Bought with:

    Tasha Webb, SP40001072

    Corner House Realty

    Source: Bright MLS,MLS#: MDBA2204780MLS Logo

    Facts & features

    Interior

    Bedrooms & bathrooms
    • Bedrooms: 4
    • Bathrooms: 2
    • Full bathrooms: 2
    • Main level bathrooms: 1
    • Main level bedrooms: 3
    Basement
    • Area: 1125
    Heating
    • Forced Air, Natural Gas
    Cooling
    • Central Air, Electric
    Appliances
    • Included: Microwave, Dishwasher, Dryer, Oven, Oven/Range - Gas, Refrigerator, Stainless Steel Appliance(s), Cooktop, Washer, Water Heater, Disposal, Electric Water Heater
    • Laundry: In Basement, Dryer In Unit, Has Laundry, Lower Level, Washer In Unit
    Features
    • Bathroom - Stall Shower, Bathroom - Tub Shower, Bathroom - Walk-In Shower, Breakfast Area, Combination Dining/Living, Dining Area, Entry Level Bedroom, Family Room Off Kitchen, Open Floorplan, Eat-in Kitchen, Kitchen - Gourmet, Kitchen - Table Space, Recessed Lighting, Upgraded Countertops, Dry Wall
    • Flooring: Luxury Vinyl, Ceramic Tile
    • Doors: Storm Door(s)
    • Windows: Replacement
    • Basement: Connecting Stairway,Partial,Finished,Heated,Improved,Interior Entry,Exterior Entry,Side Entrance,Space For Rooms,Walk-Out Access,Windows
    • Has fireplace: No
    Interior area
    • Total structure area: 2,250
    • Total interior livable area: 1,945 sqft
    • Finished area above ground: 1,125
    • Finished area below ground: 820

    Property

    Parking
    • Total spaces: 3
    • Parking features: Driveway
    • Uncovered spaces: 3
    Accessibility
    • Accessibility features: None
    Features
    • Levels: Two
    • Stories: 2
    • Patio & porch: Deck, Porch
    • Exterior features: Lighting, Rain Gutters, Sidewalks, Street Lights
    • Pool features: None
    • Has view: Yes
    • View description: Street
    Lot
    • Size: 7,244 Square Feet
    • Features: Front Yard, Rear Yard, SideYard(s), Middle Of Block
    Details
    • Additional structures: Above Grade, Below Grade
    • Parcel number: 0328028272 023
    • Zoning: 0
    • Special conditions: Standard

    Construction

    Type & style
    • Home type: SingleFamily
    • Architectural style: Ranch/Rambler
    • Property subtype: Single Family Residence
    Materials
    • Brick, Concrete
    • Foundation: Other
    Condition
    • Excellent
    • New construction: No
    • Year built: 1951
    • Major remodel year: 2021

    Utilities & green energy

    • Sewer: Public Sewer
    • Water: Public

    Community & HOA

    Community
    • Security: Carbon Monoxide Detector(s), Smoke Detector(s), Main Entrance Lock
    • Subdivision: Gwynn Oak
    HOA
    • Has HOA: No
    Location
    • Region: Baltimore
    • Municipality: Baltimore City

    Financial & listing details

    • Price per square foot: $165/sqft
    • Tax assessed value: $307,800
    • Annual tax amount: $6,439
    • Date on market: 2/27/2026
    • Listing agreement: Exclusive Right To Sell
    • Inclusions: Refrigerator, Stove, Dishwasher, Washer, Dryer
    • Exclusions: Furniture
    • Ownership: Ground Rent

    Price history

    DateEventPrice
    4/6/2026Sold$320,000+1.6%$165/sqft
    Source: Bright MLS #MDBA2204780 Report a problem
    3/10/2026Pending sale$315,000$162/sqft
    Source: Bright MLS #MDBA2204780 Report a problem
    11/3/2025Price change$315,000-4.5%$162/sqft
    Source: Bright MLS #MDBA2182966 Report a problem
    10/14/2025Price change$330,000-4.3%$170/sqft
    Source: Bright MLS #MDBA2182966 Report a problem
    9/12/2025Listed for sale$345,000+32.7%$177/sqft
    Source: Bright MLS #MDBA2182966 Report a problem
    6/1/2021Sold$260,000+2%$134/sqft
    Source: Public Record Report a problem
    1/8/2021Listing removed--
    Source: Bright MLS Report a problem
    1/5/2021Listed for sale$255,000+254.2%$131/sqft
    Source: Featherstone & Co.,LLC. #MDBA535926 Report a problem
    12/18/2020Sold$72,000$37/sqft
    Source: Public Record Report a problem

    Public tax history

    YearProperty taxesTax assessment
    2025-- $272,867 +6.8%
    2024$6,027 +15.8%$255,400 +15.8%
    2023$5,205 +18.8%$220,533 -13.7%
    2022$4,382 +23.1%$255,400 +69.4%
    2021$3,559 +1.5%$150,800 +1.5%
    2020$3,507 +1.5%$148,600 -1.5%
    2019$3,455 +1.5%$150,800 +4.6%
    2018$3,403 +2%$144,200 +2%
    2017$3,337 +31.5%$141,400 +2%
    2016$2,538 $138,600 +2.1%
    2015$2,538 $135,800 +0.9%
    2014$2,538 $134,533 +0.9%
    2013-- $133,267 +1%
    2012-- $132,000
    2011-- $132,000
    2010-- $132,000 -1.9%
    2009-- $134,610 +10%
    2008-- $122,416 +11.1%
    2007-- $110,223 +12.4%
    2006-- $98,030 +5.5%
    2005-- $92,876 +5.9%
    2004-- $87,723 +6.2%
    2003-- $82,570 +5.9%
    2002-- $77,982 +6.2%
    2001-- $73,396
    Find assessor info on the county website

    Neighborhood: Howard Park

    Nearby schools

    GreatSchools rating
    Schools provided by the listing agent
    • District: Baltimore City Public Schools

    Source: Bright MLS. This data may not be complete. We recommend contacting the local school district to confirm school assignments for this home.

    Get pre-qualified for a loan
    At Zillow Home Loans, we can pre-qualify you in as little as 5 minutes with no impact to your credit score.

    An equal housing lender. NMLS #10287.