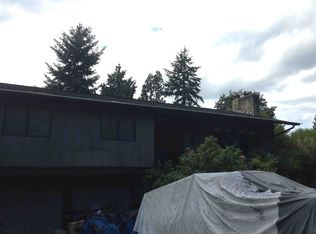
True one-level living is hard to find — and one-level living in Matthews Beach, on an oversized lot, with a three-car garage? Rarer still. This single-story rambler has a layout all its own, drenched in natural light from skylights and walls of windows in nearly every room. Refinished hardwoods gleam through the spacious living and family rooms, each warmed by its own brick fireplace — including a striking navy-painted hearth that anchors the family room. The heart of the home may be the window-wrapped sunroom: skylights above, gardens on three sides, and enough space to serve as a retreat, studio, or unforgettable entertaining room. The updated kitchen offers crisp white cabinetry and stainless appliances, flowing to a skylit dining area, and the generous bedrooms continue the hardwoods with ample closet space. Two beautifully updated baths add character — one with a vintage clawfoot tub, the other with a tiled walk-in shower. Storage is a standout — the three-car garage is just the start, with abundant under-home and cellar space for tools, toys, and hobbies. Out back, a fenced patio sits beneath a magnificent mature tree. Stroll to Matthews Beach Park and Lake Washington, hop on the Burke-Gilman Trail, and enjoy easy access to light rail, shopping, and sought-after schools. Homes like this don't linger.
Active
Listed by: Redfin • Macartney McQuery
Price cut: $20K (6/27)
$975,000
3815 NE 113th Street, Seattle, WA 98125
4beds
1,840sqft
Single Family Residence
Built in 1953
9,600 Square Feet Lot
$955,800 Zestimate®
$530/sqft
$-- HOA
What's special
Brick fireplaceTrue one-level livingThree-car garageTiled walk-in showerWindow-wrapped sunroomOversized lotSkylit dining area
- 34 days |
- 898 |
- 49 |
Likely to sell faster than
Zillow last checked:
Listing updated:
Listed by:
Macartney McQuery,
Redfin,
Casey Robert Mcquery,
Redfin
Source: NWMLS as distributed by MLS GRID,MLS#: 2535697
Loading...
Facts & features
Interior
Bedrooms & bathrooms
- Bedrooms: 4
- Bathrooms: 3
- Full bathrooms: 1
- 3/4 bathrooms: 1
- 1/2 bathrooms: 1
- Main level bathrooms: 3
- Main level bedrooms: 4
Primary bedroom
- Level: Main
Bedroom
- Level: Main
Bedroom
- Level: Main
Bedroom
- Level: Main
Bathroom full
- Level: Main
Bathroom three quarter
- Level: Main
Other
- Level: Main
Den office
- Level: Main
Dining room
- Level: Main
Entry hall
- Level: Main
Kitchen with eating space
- Level: Main
Living room
- Level: Main
Rec room
- Level: Main
Utility room
- Level: Main
Heating
- Fireplace, 90%+ High Efficiency, Baseboard, Forced Air, Heat Pump, High Efficiency (Unspecified), Electric
Cooling
- 90%+ High Efficiency, Forced Air, Heat Pump, High Efficiency (Unspecified), Radiant, Wall Unit(s)
Appliances
- Included: Dishwasher, Disposal, Dryer, Microwave, Refrigerator, Stove(s)/Range(s), Washer, Dishwasher(s), Dryer(s), Garbage Disposal, Microwave(s), Refrigerator(s), Washer(s), Water Heater: Electric, Water Heater Location: Basement
Features
- Dining Room
- Flooring: Ceramic Tile, Hardwood
- Windows: Skylight(s)
- Basement: Unfinished
- Number of fireplaces: 2
- Fireplace features: Wood Burning, Main Level: 2, Fireplace
Interior area
- Total structure area: 1,840
- Total interior livable area: 1,840 sqft
Video & virtual tour
Property
Parking
- Total spaces: 7
- Parking features: Driveway, Detached Garage, Off Street
- Has garage: Yes
- Covered spaces: 3
- Uncovered spaces: 4
Features
- Levels: One
- Stories: 1
- Entry location: Main
- Patio & porch: Dining Room, Fireplace, Skylight(s), Solarium/Atrium, Water Heater
- Pool features: Community
Lot
- Size: 9,600 Square Feet
- Features: Paved, Deck, Fenced-Partially, Outdoor Fireplace, Patio, Shop
- Topography: Level,Partial Slope
- Residential vegetation: Wooded
Details
- Parcel number: 4077800501
- Zoning description: Jurisdiction: City
- Special conditions: Standard
Construction
Type & style
- Home type: SingleFamily
- Architectural style: Mid-Century Modern,1 Story
- Property subtype: Single Family Residence
Materials
- Brick, Wood Siding
- Foundation: Poured Concrete
- Roof: Composition
Condition
- Year built: 1953
Utilities & green energy
- Electric: Company: Seattle Public Utilities
- Sewer: Sewer Connected, Company: Seattle Public Utilities
- Water: Community, Company: Seattle Public Utilities
- Utilities for property: Xfinity, Xfinity
Community & HOA
Community
- Subdivision: Matthews Beach
Location
- Region: Seattle
Financial & listing details
- Price per square foot: $530/sqft
- Tax assessed value: $968,000
- Annual tax amount: $9,582
- Date on market: 6/4/2026
- Cumulative days on market: 36 days
- Listing terms: Conventional,FHA,VA Loan
- Inclusions: Dishwasher(s), Dryer(s), Garbage Disposal, Microwave(s), Refrigerator(s), Stove(s)/Range(s), Washer(s)
Estimated market value
$955,800
$908,000 - $1.00M
$4,219/mo
Price history
| Date | Event | Price |
|---|---|---|
| 6/27/2026 | Price change | $975,000-2%$530/sqft |
Source: | ||
| 6/5/2026 | Listed for sale | $995,000+126.1%$541/sqft |
Source: | ||
| 6/24/2025 | Listing removed | $4,000$2/sqft |
Source: Zillow Rentals Report a problem | ||
| 6/13/2025 | Listed for rent | $4,000$2/sqft |
Source: Zillow Rentals Report a problem | ||
| 7/23/2023 | Listing removed | -- |
Source: Zillow Rentals Report a problem | ||
| 6/30/2023 | Price change | $4,000-11.1%$2/sqft |
Source: Zillow Rentals Report a problem | ||
| 6/10/2023 | Listed for rent | $4,500+12.5%$2/sqft |
Source: Zillow Rentals Report a problem | ||
| 5/16/2023 | Listing removed | -- |
Source: Zillow Rentals Report a problem | ||
| 4/25/2023 | Listed for rent | $4,000$2/sqft |
Source: Zillow Rentals Report a problem | ||
| 12/11/2015 | Sold | $440,000+161.9%$239/sqft |
Source: | ||
| 6/24/1996 | Sold | $168,000$91/sqft |
Source: Public Record Report a problem | ||
Public tax history
| Year | Property taxes | Tax assessment |
|---|---|---|
| 2025 | $10,589 +10.5% | $968,000 +3.1% |
| 2024 | $9,582 +17.8% | $939,000 +17.8% |
| 2023 | $8,133 -3% | $797,000 -13.9% |
| 2022 | $8,382 +13.9% | $926,000 +25% |
| 2021 | $7,358 +8.8% | $741,000 +15.2% |
| 2020 | $6,762 -1.4% | $643,000 -3.3% |
| 2019 | $6,860 +9.6% | $665,000 -1.5% |
| 2018 | $6,260 -1.6% | $675,000 +12.3% |
| 2017 | $6,363 +52.4% | $601,000 +20% |
| 2016 | $4,175 | $501,000 +9.4% |
| 2015 | $4,175 | $458,000 +14.2% |
| 2014 | $4,175 | $401,000 +7.5% |
| 2013 | $4,175 | $373,000 +12.3% |
| 2012 | -- | $332,000 -10.8% |
| 2011 | -- | $372,000 +9.7% |
| 2010 | -- | $339,000 |
| 2009 | -- | $339,000 +10.1% |
| 2007 | -- | $308,000 +6.2% |
| 2006 | -- | $290,000 +8.6% |
| 2005 | -- | $267,000 +24.8% |
| 2001 | $2,555 +6.3% | $214,000 +12% |
| 2000 | $2,403 | $191,000 |
Find assessor info on the county website
Monthly payment
Est. payment$--/mo
Payment breakdown
Explore the cost of this home by adjusting the details. Changes won't be saved.All calculations are estimates and provided by Zillow, Inc. for informational purposes only. Actual amounts may vary.
HOA fees may include property taxes on listings classified as Co-Ops. Contact the listing agent and/or owner for fee details.
Mortgage interest rates are dependent on a number of factors, including credit score, down payment, and repayment length. Interest rate data provided by Zillow Group Marketplace, Inc. as of 1/1/1970 from various mortgage lenders with which we have lead or other similar arrangements; the Estimated Payment is an average of those rates.
See how much you could borrow to make a competitive offer.
Climate risks
Neighborhood: Matthews Beach
Nearby schools
GreatSchools rating
- 8/10John Rogers Elementary SchoolGrades: K-5Distance: 0.2 mi
- 8/10Jane Addams Middle SchoolGrades: 6-8Distance: 0.3 mi
- 7/10Nathan Hale High SchoolGrades: 9-12Distance: 0.4 mi
Schools provided by the listing agent
- Elementary: John Rogers
- Middle: Jane Addams
- High: Nathan Hale High
Source: NWMLS as distributed by MLS GRID. This data may not be complete. We recommend contacting the local school district to confirm school assignments for this home.
A local agent can set up tours, give advice and negotiate with sellers.
- Washington
- King County
- Seattle
- 98125
- Matthews Beach
- 3815 NE 113th Street