Skip main navigation
Sold
  • $850,000

    3815 NW Soda Springs Rd, Gales Creek, OR 97117

    4beds
    3,208sqft
    Residential, Single Family Residence
    Built in 1948
    22 Acres Lot
    $834,100 Zestimate®
    $265/sqft
    $3,698 Estimated rent

    Home value

    $834,100

    $776,000 - $901,000

    $3,698/mo

    Zestimate® history
    Loading
    Loading...

    Owner options

    List your home for rent

    $3,698/mo

    Rent Zestimate®

    Find your next renter with Zillow Rental Manager. Plus, with online applications, you can quickly screen prospective tenants – for free.

    Learn more

    $3,698/mo

    Rent Zestimate®

    Refinance and save

    $5,103/mo

    Est. payment

    Refinancing to a lower rate could help reduce your monthly payments and save thousands over the life of the loan.

    See today's rates

    $5,103/mo

    Est. payment

    Explore your selling options

    Work with a Zillow partner agent

    Leverage their expertise and Zillow's premium Showcase listings to get your home seen by more buyers.

    Get started

    List with your own agent

    Get your home in front of millions of buyers by listing it on Zillow.

    Learn how to do it

    Sell it yourself

    Take full control of how buyers see your home on Zillow by listing For Sale by Owner (FSBO).

    List your home

    What's special

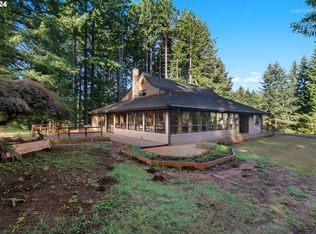
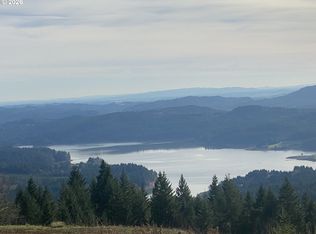
    Truly exceptional, this hard to find property is Secluded on 22 Acres with a 3208 sq ft, remodeled, 4 Bedroom/2 Bath home with a huge 27'X25' Great room open to the kitchen, dining and family rooms. The Kitchen features stainless appliances, gas cooking, double ovens in the range, butcherblock countertops and custom cabinets. The adjacent office/flex space has a warm log cabin feel with an exterior door to a private covered deck. Adjacent to the house is a 1080 sq ft, 2 bay, garage & shop. RV parking available. This gated property is VERY private with an expansive flat yard around the home, a play structure, swing set, fire pit and an ultimate frisbee course. Multiple hiking/ATV trails weave throughout the 22 acres of this park like setting. There is a large pond fed by springs and a dock that sits just below the home. Also included is a gated fruit tree enclave, fully fenced with delicious Apples and newly planted Fig trees. Property includes a chicken coop and an additional outbuilding. Water source is from a gravity fed spring with a 2500 gallon tank and a 2nd tank up at the headwaters with 1000 gallon capacity. The County maintains the road, power to the home is PGE and a backup generator is available in case of any outage. Satellite internet is an option from 2 providers that service this area. Metal Roof is 12 years old. Basement has an exterior entrance and could be converted to an AirBnb. And, Low Taxes for this unicorn property on a road less travelled. A must see!!

    Zillow last checked:

    Listing updated:

    Listed by:

    Doug Landers neportland@johnlscott.com,

    John L. Scott Portland Central,

    Carol Ann Landers 503-314-6606,

    John L. Scott Portland Central

    Bought with:

    Alyssa Isenstein Krueger, 200709051

    Living Room Realty

    Source: RMLS (OR),MLS#: 24026596MLS Logo

    Facts & features

    Interior

    Bedrooms & bathrooms
    • Bedrooms: 4
    • Bathrooms: 2
    • Full bathrooms: 2
    • Main level bathrooms: 1
    Primary bedroom
    • Features: Double Closet, Wallto Wall Carpet
    • Level: Upper
    • Area: 234
    • Dimensions: 18 x 13
    Bedroom 2
    • Features: Closet, Wallto Wall Carpet
    • Level: Upper
    • Area: 104
    • Dimensions: 13 x 8
    Bedroom 3
    • Level: Main
    • Area: 104
    • Dimensions: 13 x 8
    Bedroom 4
    • Features: Closet, Wallto Wall Carpet
    • Level: Lower
    • Area: 156
    • Dimensions: 13 x 12
    Dining room
    • Features: Hardwood Floors
    • Level: Main
    • Area: 150
    • Dimensions: 15 x 10
    Family room
    • Features: Builtin Features, Hardwood Floors
    • Level: Main
    • Area: 110
    • Dimensions: 11 x 10
    Kitchen
    • Features: Dishwasher, Eat Bar, Microwave, Double Oven, Free Standing Range, Free Standing Refrigerator, Laminate Flooring
    • Level: Main
    • Area: 228
    • Width: 12
    Living room
    • Features: Builtin Features, Ceiling Fan, Deck, French Doors, Hardwood Floors, Wood Stove
    • Level: Main
    • Area: 675
    • Dimensions: 27 x 25
    Office
    • Features: Builtin Features, Deck, Exterior Entry
    • Level: Main
    • Area: 120
    • Dimensions: 12 x 10
    Heating
    • Mini Split, Wood Stove
    Cooling
    • Has cooling: Yes
    Appliances
    • Included: Dishwasher, Disposal, Double Oven, Free-Standing Gas Range, Free-Standing Refrigerator, Microwave, Range Hood, Free-Standing Range, Propane Water Heater, Tankless Water Heater
    Features
    • Ceiling Fan(s), Closet, Built-in Features, Eat Bar, Double Closet
    • Flooring: Hardwood, Laminate, Tile, Wall to Wall Carpet
    • Doors: French Doors
    • Windows: Double Pane Windows, Vinyl Frames
    • Basement: Exterior Entry,Partially Finished
    • Fireplace features: Stove, Wood Burning, Wood Burning Stove
    Interior area
    • Total structure area: 3,208
    • Total interior livable area: 3,208 sqft

    Property

    Parking
    • Total spaces: 2
    • Parking features: Covered, Driveway, RV Access/Parking, RV Boat Storage, Detached, Oversized
    • Garage spaces: 2
    • Has uncovered spaces: Yes
    Features
    • Stories: 3
    • Patio & porch: Covered Deck, Deck
    • Exterior features: Fire Pit, Raised Beds, Yard, Exterior Entry
    • Has view: Yes
    • View description: Mountain(s), Pond, Territorial
    • Has water view: Yes
    • Water view: Pond
    • Waterfront features: Other, Pond
    • Body of water: Deep Creek
    Lot
    • Size: 22 Acres
    • Features: Gated, Gentle Sloping, Merchantable Timber, Private, Trees, Sprinkler, Acres 20 to 50
    Details
    • Additional structures: Outbuilding, RVParking, RVBoatStorage, ToolShed
    • Parcel number: R773988
    • Zoning: EFC

    Construction

    Type & style
    • Home type: SingleFamily
    • Architectural style: Custom Style,Farmhouse
    • Property subtype: Residential, Single Family Residence
    Materials
    • Cement Siding, Lap Siding
    • Foundation: Concrete Perimeter
    • Roof: Metal
    Condition
    • Updated/Remodeled
    • New construction: No
    • Year built: 1948

    Utilities & green energy

    • Sewer: Septic Tank, Standard Septic
    • Water: Spring

    Community & neighborhood

    Security
    • Security features: Security Gate
    Location
    • Region: Gales Creek

    Other

    Other facts
    • Listing terms: Cash,Conventional,VA Loan
    • Road surface type: Gravel

    Price history

    DateEventPrice
    11/8/2024Sold$850,000+6.9%$265/sqft
    Source: RMLS (OR) #24026596 Report a problem
    10/8/2024Pending sale$795,000$248/sqft
    Source: RMLS (OR) #24026596 Report a problem
    10/3/2024Listed for sale$795,000+144.6%$248/sqft
    Source: RMLS (OR) #24026596 Report a problem
    9/12/2024Listing removed$2,800$1/sqft
    Source: Zillow Rentals Report a problem
    9/4/2024Listed for rent$2,800$1/sqft
    Source: Zillow Rentals Report a problem
    3/5/2024Listing removed--
    Source: Zillow Rentals Report a problem
    2/25/2024Listed for rent$2,800$1/sqft
    Source: Zillow Rentals Report a problem
    4/17/2015Sold$325,000+11204.3%$101/sqft
    Source: RMLS (OR) #14358210 Report a problem
    3/24/1997Sold$2,875$1/sqft
    Source: Public Record Report a problem

    Public tax history

    YearProperty taxesTax assessment
    2025$2,396 +10.5%$184,770 +11.6%
    2024$2,169 +4.1%$165,500 +2.9%
    2023$2,083 +16.6%$160,820 +2.9%
    2022$1,787 +1%$156,260
    2021$1,769 -0.8%--
    2020$1,783 +28.7%$147,540 +30.9%
    2019$1,386 +17.7%$112,730 +18.6%
    2018$1,178 $95,040 +25%
    2017$1,178 +79.4%$76,060 +58.1%
    2016$656 $48,100 +2.7%
    2015$656 +6.3%$46,820 +2.7%
    2014$618 +8.4%$45,590 -14.1%
    2008$570 +9.9%$53,090 -11.7%
    2007$519 +6.9%$60,130 +15.5%
    2006$485 $52,070

    Find assessor info on the county website

    Neighborhood: 97117

    Nearby schools

    GreatSchools rating
    Schools provided by the listing agent
    • Elementary: Dilley
    • Middle: Neil Armstrong
    • High: Forest Grove

    Source: RMLS (OR). This data may not be complete. We recommend contacting the local school district to confirm school assignments for this home.

    Get a cash offer in 3 minutes
    Find out how much your home could sell for in as little as 3 minutes with a no-obligation cash offer.
    Estimated market value
    $834,100
    Get a cash offer in 3 minutes
    Find out how much your home could sell for in as little as 3 minutes with a no-obligation cash offer.
    Estimated market value
    $834,100