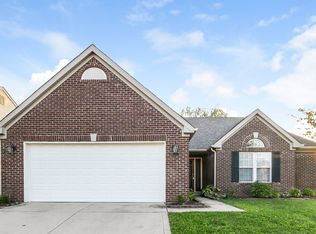
Welcome to this well-maintained 3-bedroom, 2-bath home offering 1,184 square feet in the Falcon Lakes neighborhood, where convenience and everyday living come together. The layout is designed for how you actually live, with a bright eat-in kitchen that flows easily into the main living space, creating a natural spot for gathering, meals, or a quiet night in. Most of the home features durable vinyl plank flooring for a clean, modern feel, while the primary bedroom offers a softer touch with carpet. Major mechanical updates have already been taken care of, with the furnace, central air conditioning, and water heater all replaced in August 2023. Step outside and you'll appreciate the large yard-ideal for entertaining, outdoor activities, or simply enjoying the space-with mature landscaping that adds curb appeal and a sense of pride in ownership. The 2-car garage provides plenty of room for parking and storage, keeping everything organized and out of the way. Located with easy access to dining, shopping, and major routes, this home makes day-to-day errands and commuting simple while still offering a neighborhood setting that feels tucked away from the busier parts of the city.
Sold
Zillow last checked:
Listing updated:
Bought with:
Rosa Molina
Casas Investments LLC
Source: MIBOR as distributed by MLS GRID,MLS#: 22099893
Price history
| Date | Event | Price |
|---|---|---|
| 6/23/2026 | Sold | $240,000$203/sqft |
Source:  MIBOR as distributed by MLS GRID #22099893 Report a problem MIBOR as distributed by MLS GRID #22099893 Report a problem | ||
| 5/27/2026 | Pending sale | $240,000$203/sqft |
Source: MIBOR as distributed by MLS GRID #22099893 Report a problem | ||
| 5/6/2026 | Listed for sale | $240,000+108.7%$203/sqft |
Source: MIBOR as distributed by MLS GRID #22099893 Report a problem | ||
| 8/29/2014 | Listing removed | $115,000$97/sqft |
Source: msWoods Real Estate, LLC #21304777 Report a problem | ||
| 8/4/2014 | Pending sale | $115,000$97/sqft |
Source: msWoods Real Estate, LLC #21304777 Report a problem | ||
| 7/19/2014 | Listed for sale | $115,000$97/sqft |
Source: msWoods Real Estate, LLC #21304777 Report a problem | ||
Nearby homes
- $262,4003 bd2 ba1.2k sqft3819 Nuthatcher Dr, Indianapolis, IN 46228Off Market

- $267,6003 bd2 ba1.4k sqft3811 Nuthatcher Dr, Indianapolis, IN 46228Off Market

- $265,5003 bd2 ba1.4k sqft3823 Nuthatcher Dr, Indianapolis, IN 46228Off Market
- $2,0153 bd2 ba1.4k sqft6150 Peregrine Blvd, Indianapolis, IN 46228For Rent
Get a cash offer in 3 minutes
Find out how much your home could sell for in as little as 3 minutes with a no-obligation cash offer.
Estimated market value
$236,800
