Discover your dream home in one of South Tampa's premier neighborhoods: this stunning 2017 custom-built concrete block residence offers exceptional durability, energy efficiency, and hurricane resistance—perfect for Florida living. Nestled on an oversized lot (50x147), providing ample space for outdoor enjoyment. This peaceful property sits on a quiet dead-end street in desirable FLOOD ZONE X (low flood risk, meaning no mandatory flood insurance in most cases—absolute peace of mind!).This beautiful single-story ranch-style home boasts 4 bedrooms and 3 full bathrooms, flooded with natural light and designed for effortless modern living. Step inside to gorgeous porcelain-wood-look tile flowing throughout the main areas, leading into a seamless open-concept floor plan that connects the kitchen and living spaces perfectly for entertaining or everyday family life. The chef's kitchen is a showstopper, featuring elegant shaker-style cabinetry, a large island bar with sink, premium stainless steel appliances, luxurious countertops, a built-in water filtration system, and an expansive walk-in pantry. Retreat to the luxurious primary suite, complete with plush carpeting, soaring tray ceilings, Cozy electric fireplace, generous his-and-hers walk-in closets, dual vanities, a large glass-enclosed shower. Oversized sliding glass doors open directly to your private screened patio—ideal for starting your day with coffee in the gentle Florida breeze. Outside, the screened-in patio provides a serene, bug-free oasis for relaxing, dining al fresco, or enjoying the outdoors year-round. Meticulously maintained and impeccably clean—this home is truly move-in ready and one of the best-kept properties you'll find in all of Tampa. Its prime central location puts you minutes from MacDill Air Force Base, vibrant downtown Tampa, and Tampa International Airport for unbeatable convenience. Key Notes: Appliances and carpet were replaced approx. 1 year ago as was the landscaping. This home looks fabulous! Call today for your showing!
Sold for $725,000
$725,000
3815 OHIO AVENUE, TAMPA, FL 33616
4beds
2,288sqft
Single Family Residence
Built in 2017
7,350 Square Feet Lot
$717,100 Zestimate®
$317/sqft
$3,791 Estimated rent
Home value
$717,100
$667,000 - $774,000
$3,791/mo
Zestimate® history
Owner options
List your home for rent
$3,791/mo
Rent Zestimate®
Find your next renter with Zillow Rental Manager. Plus, with online applications, you can quickly screen prospective tenants – for free.
$3,791/mo
Rent Zestimate®
Refinance and save
$4,999/mo
Est. payment
Refinancing to a lower rate could help reduce your monthly payments and save thousands over the life of the loan.
$4,999/mo
Est. payment
Explore your selling options
Work with a Zillow partner agent
Leverage their expertise and Zillow's premium Showcase listings to get your home seen by more buyers.
Get startedList with your own agent
Get your home in front of millions of buyers by listing it on Zillow.
Learn how to do itSell it yourself
Take full control of how buyers see your home on Zillow by listing For Sale by Owner (FSBO).
List your homeWhat's special
Cozy electric fireplaceSingle-story ranch-style homeElegant shaker-style cabinetryFlooded with natural lightGorgeous porcelain-wood-look tileExpansive walk-in pantryPlush carpeting
Zillow last checked:
Listing updated:
Listed by:
Gina Coyle 813-831-5454,
COYLE REALTY INC 813-831-5454
Bought with:
Amy Greenfield, 3190097
KELLER WILLIAMS TAMPA CENTRAL
Source: Stellar MLS,MLS#: TB8464531 Originating MLS: Suncoast Tampa
Originating MLS: Suncoast Tampa
Facts & features
Interior
Bedrooms & bathrooms
- Bedrooms: 4
- Bathrooms: 3
- Full bathrooms: 3
Primary bedroom
- Features: Dual Sinks, Walk-In Closet(s)
- Level: First
- Area: 289 Square Feet
- Dimensions: 17x17
Kitchen
- Level: First
- Area: 204 Square Feet
- Dimensions: 17x12
Living room
- Level: First
- Area: 221 Square Feet
- Dimensions: 17x13
Heating
- Central
Cooling
- Central Air
Appliances
- Included: Convection Oven, Dishwasher, Dryer, Electric Water Heater, Microwave, Range, Refrigerator, Washer
- Laundry: Laundry Room
Features
- Ceiling Fan(s), Eating Space In Kitchen, High Ceilings, Kitchen/Family Room Combo, Living Room/Dining Room Combo, Open Floorplan, Primary Bedroom Main Floor, Split Bedroom, Tray Ceiling(s), Walk-In Closet(s)
- Flooring: Carpet, Tile
- Doors: Sliding Doors
- Windows: Window Treatments
- Has fireplace: Yes
- Fireplace features: Electric, Master Bedroom
Interior area
- Total structure area: 3,098
- Total interior livable area: 2,288 sqft
Property
Parking
- Total spaces: 2
- Parking features: Garage - Attached
- Attached garage spaces: 2
Features
- Levels: One
- Stories: 1
Lot
- Size: 7,350 Square Feet
- Dimensions: 50 x 147
- Features: City Lot
Details
- Additional structures: Shed(s)
- Parcel number: A0930183YI00002800016.0
- Zoning: RS-50
- Special conditions: None
Construction
Type & style
- Home type: SingleFamily
- Architectural style: Ranch
- Property subtype: Single Family Residence
Materials
- Block
- Foundation: Slab
- Roof: Shingle
Condition
- New construction: No
- Year built: 2017
Utilities & green energy
- Sewer: Public Sewer
- Water: None
- Utilities for property: BB/HS Internet Available, Water Connected
Community & HOA
Community
- Pet fee: $0 monthly
- Subdivision: INTERBAY
HOA
- Has HOA: No
Location
- Region: Tampa
Financial & listing details
- Price per square foot: $317/sqft
- Tax assessed value: $529,278
- Annual tax amount: $6,688
- Date on market: 1/23/2026
- Cumulative days on market: 5 days
- Listing terms: Cash,Conventional,FHA,USDA Loan,VA Loan
- Ownership: Fee Simple
- Total actual rent: 0
- Road surface type: Paved, Asphalt
Price history
| Date | Event | Price |
|---|---|---|
| 3/26/2026 | Sold | $725,000$317/sqft |
Source:  Stellar MLS #TB8464531 Report a problem Stellar MLS #TB8464531 Report a problem | ||
| 1/28/2026 | Pending sale | $725,000$317/sqft |
Source: Stellar MLS #TB8464531 Report a problem | ||
| 1/23/2026 | Listed for sale | $725,000+81.3%$317/sqft |
Source: Stellar MLS #TB8464531 Report a problem | ||
| 1/18/2018 | Sold | $400,000$175/sqft |
Source: Public Record Report a problem | ||
Public tax history
| Year | Property taxes | Tax assessment |
|---|---|---|
| 2025 | $9,845 +47.2% | $529,278 0% |
| 2024 | $6,689 +2.6% | $529,299 +40.1% |
| 2023 | $6,522 +1.3% | $377,873 +3% |
| 2022 | $6,435 +1.2% | $366,867 +3% |
| 2021 | $6,358 +1% | $356,182 +1.4% |
| 2020 | $6,293 -0.3% | $351,264 +0.5% |
| 2019 | $6,309 | $349,663 -4.5% |
| 2018 | $6,309 -17.9% | $365,969 +563.9% |
| 2017 | $7,681 +577.9% | $55,125 +7.1% |
| 2016 | $1,133 | $51,450 |
Find assessor info on the county website
Neighborhood: Gandy-Sun Bay South
Nearby homes
- $699,200-- bd3 ba2.2k sqft3817 Ohio Ave, Tampa, FL 33616Off Market
- $777,400-- bd3 ba2.2k sqft3819 Ohio Ave, Tampa, FL 33616Off Market
- $402,6004 bd2 ba1.2k sqft3812 W Iowa Ave, Tampa, FL 33616Off Market
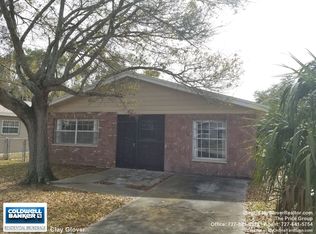
- $372,1003 bd2 ba1.2k sqft3814 W Iowa Ave, Tampa, FL 33616Off Market
- $390,0003 bd2 ba1k sqft3810 Iowa Ave, Tampa, FL 33611Sold
- $390,0003 bd2 ba1k sqft3810 W Iowa Ave, Tampa, FL 33616Sold
- $653,100-- bd2 ba2k sqft3816 W Iowa Ave, Tampa, FL 33616Off Market
- $--2 bd1 ba1k sqft6011 S Dale Mabry Hwy #2, Tampa, FL 33611Off Market
Nearby schools
GreatSchools rating
- 8/10Lanier Elementary SchoolGrades: PK-5Distance: 1 mi
- 5/10Madison Middle SchoolGrades: 6-8Distance: 2 mi
- 6/10Robinson High SchoolGrades: 9-12Distance: 0.7 mi
Schools provided by the listing agent
- Elementary: Lanier-HB
- Middle: Madison-HB
- High: Robinson-HB
Source: Stellar MLS. This data may not be complete. We recommend contacting the local school district to confirm school assignments for this home.
Get a cash offer in 3 minutes
Find out how much your home could sell for in as little as 3 minutes with a no-obligation cash offer.
Estimated market value
$717,100
Get a cash offer in 3 minutes
Find out how much your home could sell for in as little as 3 minutes with a no-obligation cash offer.
Estimated market value
$717,100
- Florida
- Hillsborough County
- Tampa
- 33611
- Gandy-Sun Bay South
- 3815 OHIO AVENUE
Nearby cities
Nearby neighborhoods
Nearby zip codes
Other Tampa Topics
