Welcome to tranquil living in the popular, gated Burnt Bridge community. This stunning 5-bedroom, 3-bath residence offers nearly 3,000 square feet of thoughtfully designed living space, blending timeless style with modern functionality. From the moment you enter, you're greeted by a light-filled foyer that flows into a sophisticated formal living room, perfect for creating a sitting room or home office and a separate dining room with accent wainscoting and charming wallpaper. At the heart of the home, the beautifully appointed kitchen is designed to impress. Featuring granite countertops, abundant cabinetry, and an extended island/breakfast bar this space invites both everyday living and effortless entertaining. The kitchen opens seamlessly to the spacious family room, where a warm fireplace and expansive windows create an inviting atmosphere filled with natural light. A main level bedroom and full bath provides comfort and convenience for guests. Upstairs, the primary suite is a true retreat, showcasing elegant trey ceilings, walk-in closet, and a spa-inspired bath complete with his and her vanities, a soaking tub, and a separate shower. Three additional large bedrooms and a versatile loft offer endless possibilities including a media lounge, second living area, playroom, or creative workspace. A private flat, fenced backyard provides an ideal setting for gatherings, quiet evenings under the stars, or creating your own outdoor oasis. Residents of Burnt Bridge enjoy resort-style amenities including swimming, tennis courts, and a clubhouse, along with direct access to a scenic walking trail leading to Matt Community Park. Outdoor enthusiasts will also appreciate the home's proximity to the breathtaking trails and views of Sawnee Mountain Preserve and the historic charm of Poole's Mill Bridge Park. Combining gated community living, exceptional schools, and access to some of North Georgia's most beautiful outdoor destinations, this home offers a lifestyle of comfort, connection, and understated luxury, all at an amazing price.
Closed
$512,500
3815 Pleasant Woods Dr, Cumming, GA 30028
5beds
2,969sqft
Single Family Residence
Built in 2015
9,147 Square Feet Lot
$509,900 Zestimate®
$173/sqft
$2,818 Estimated rent
Home value
$509,900
$479,000 - $546,000
$2,818/mo
Zestimate® history
Owner options
List your home for rent
$2,818/mo
Rent Zestimate®
Find your next renter with Zillow Rental Manager. Plus, with online applications, you can quickly screen prospective tenants – for free.
$2,818/mo
Rent Zestimate®
Refinance and save
$4,269/mo
Est. payment
Refinancing to a lower rate could help reduce your monthly payments and save thousands over the life of the loan.
$4,269/mo
Est. payment
Explore your selling options
Work with a Zillow partner agent
Leverage their expertise and Zillow's premium Showcase listings to get your home seen by more buyers.
Get startedList with your own agent
Get your home in front of millions of buyers by listing it on Zillow.
Learn how to do itSell it yourself
Take full control of how buyers see your home on Zillow by listing For Sale by Owner (FSBO).
List your homeWhat's special
Warm fireplacePrivate flat fenced backyardBeautifully appointed kitchenLight-filled foyerWalk-in closetGranite countertopsAbundant cabinetry
Zillow last checked:
Listing updated:
Listed by:
Amber Kuhn 404-441-7582,
Bolst, Inc.
Bought with:
Non Mls Salesperson
Non-Mls Company
Source: GAMLS,MLS#: 10704907
Facts & features
Interior
Bedrooms & bathrooms
- Bedrooms: 5
- Bathrooms: 3
- Full bathrooms: 3
- Main level bathrooms: 1
- Main level bedrooms: 1
Rooms
- Room types: Bonus Room, Foyer, Great Room, Laundry, Loft, Other
Dining room
- Features: Separate Room
Kitchen
- Features: Breakfast Bar, Kitchen Island, Pantry, Solid Surface Counters
Heating
- Forced Air, Natural Gas
Cooling
- Ceiling Fan(s), Central Air, Electric
Appliances
- Included: Cooktop, Dishwasher, Disposal, Double Oven, Dryer, Gas Water Heater, Microwave, Washer
- Laundry: Laundry Closet
Features
- High Ceilings, Separate Shower, Soaking Tub, Split Bedroom Plan, Tray Ceiling(s), Walk-In Closet(s)
- Flooring: Carpet, Hardwood
- Basement: None
- Attic: Pull Down Stairs
- Number of fireplaces: 1
- Fireplace features: Factory Built, Family Room, Gas Log, Gas Starter
- Common walls with other units/homes: No Common Walls
Interior area
- Total structure area: 2,969
- Total interior livable area: 2,969 sqft
- Finished area above ground: 2,969
- Finished area below ground: 0
Property
Parking
- Total spaces: 2
- Parking features: Attached, Garage, Garage Door Opener, Kitchen Level
- Has attached garage: Yes
Features
- Levels: Two
- Stories: 2
- Fencing: Back Yard,Fenced
- Body of water: None
Lot
- Size: 9,147 Square Feet
- Features: Level
- Residential vegetation: Cleared, Grassed
Details
- Parcel number: 095 224
Construction
Type & style
- Home type: SingleFamily
- Architectural style: Brick Front,Traditional
- Property subtype: Single Family Residence
Materials
- Brick, Concrete
- Foundation: Slab
- Roof: Composition
Condition
- Resale
- New construction: No
- Year built: 2015
Utilities & green energy
- Sewer: Public Sewer
- Water: Public
- Utilities for property: Cable Available, Electricity Available, High Speed Internet, Natural Gas Available, Phone Available, Sewer Available, Underground Utilities, Water Available
Community & HOA
Community
- Features: Gated, Pool, Sidewalks, Street Lights, Tennis Court(s), Walk To Schools
- Security: Gated Community, Smoke Detector(s)
- Subdivision: Burnt Bridge
HOA
- Has HOA: Yes
- Services included: Maintenance Grounds, Reserve Fund, Swimming, Tennis
- HOA fee: $1,180 annually
Location
- Region: Cumming
Financial & listing details
- Price per square foot: $173/sqft
- Tax assessed value: $520,750
- Annual tax amount: $5,108
- Date on market: 3/19/2026
- Cumulative days on market: 16 days
- Listing agreement: Exclusive Right To Sell
- Electric utility on property: Yes
Price history
| Date | Event | Price |
|---|---|---|
| 5/1/2026 | Sold | $512,500-2.4%$173/sqft |
Source:  GAMLS #10704907 Report a problem GAMLS #10704907 Report a problem | ||
| 4/4/2026 | Pending sale | $525,000$177/sqft |
Source: GAMLS #10704907 Report a problem | ||
| 3/19/2026 | Listed for sale | $525,000+1.9%$177/sqft |
Source: GAMLS #10704907 Report a problem | ||
| 5/23/2025 | Sold | $515,000-1.9%$173/sqft |
Source: Public Record Report a problem | ||
| 4/21/2025 | Pending sale | $525,000$177/sqft |
Source: GAMLS #10487554 Report a problem | ||
| 3/20/2025 | Listed for sale | $525,000+61.8%$177/sqft |
Source:  FMLS GA #7543878 Report a problem FMLS GA #7543878 Report a problem | ||
| 6/14/2019 | Sold | $324,500$109/sqft |
Source:  GAMLS #8574186 Report a problem GAMLS #8574186 Report a problem | ||
| 5/4/2019 | Pending sale | $324,500$109/sqft |
Source: Berkshire Hathaway HomeServices Georgia Properties - 400 North #6545343 Report a problem | ||
| 5/1/2019 | Listed for sale | $324,500+16.1%$109/sqft |
Source: Berkshire Hathaway HomeServices Georgia Properties #8574186 Report a problem | ||
| 3/23/2016 | Sold | $279,514$94/sqft |
Source:  FMLS GA #5614136 Report a problem FMLS GA #5614136 Report a problem | ||
Public tax history
| Year | Property taxes | Tax assessment |
|---|---|---|
| 2025 | $5,108 +459.8% | $208,300 +1.9% |
| 2024 | $912 +12.9% | $204,500 +6.1% |
| 2023 | $808 -10.6% | $192,768 +19.8% |
| 2022 | $904 +3.5% | $160,880 +25.4% |
| 2021 | $873 +1.2% | $128,300 +9.1% |
| 2020 | $863 -71.9% | $117,592 +1.2% |
| 2019 | $3,070 +5% | $116,248 +7.2% |
| 2017 | $2,923 +103.5% | $108,472 +109.6% |
| 2016 | $1,436 | $51,752 +61.7% |
| 2015 | $1,436 | $32,000 |
Find assessor info on the county website
Neighborhood: Burnt Bridge at Settendown
Nearby homes
- $474,3004 bd3 ba2.6k sqft3835 Pleasant Woods Dr, Cumming, GA 30028Off Market
- $471,2004 bd3 ba2.6k sqft3805 Pleasant Woods Dr, Cumming, GA 30028Off Market
- $515,5005 bd3 ba2.9k sqft4020 Raccoon Ln, Cumming, GA 30028Off Market
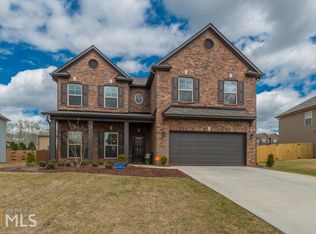
- $492,9004 bd3 ba2.9k sqft4030 Raccoon Ln, Cumming, GA 30028Off Market
- $456,1004 bd3 ba2.4k sqft4010 Raccoon Ln, Cumming, GA 30028Off Market
- $541,6005 bd3 ba3.2k sqft3820 Pleasant Woods Dr, Cumming, GA 30028Off Market
- $585,0005 bd3 ba3.1k sqft3810 Pleasant Woods Dr, Cumming, GA 30040Sold
- $504,7004 bd3 ba2.7k sqft3865 Pleasant Woods Dr, Cumming, GA 30028Off Market
Nearby schools
GreatSchools rating
- 8/10Matt Elementary SchoolGrades: PK-5Distance: 1.1 mi
- 6/10Liberty Middle SchoolGrades: 6-8Distance: 1.1 mi
- 8/10North Forsyth High SchoolGrades: 9-12Distance: 4.6 mi
Schools provided by the listing agent
- Elementary: Matt
- Middle: Liberty
- High: North Forsyth
Source: GAMLS. This data may not be complete. We recommend contacting the local school district to confirm school assignments for this home.
Get a cash offer in 3 minutes
Find out how much your home could sell for in as little as 3 minutes with a no-obligation cash offer.
Estimated market value
$509,900
Get a cash offer in 3 minutes
Find out how much your home could sell for in as little as 3 minutes with a no-obligation cash offer.
Estimated market value
$509,900
- Georgia
- Forsyth County
- Cumming
- 30028
- Burnt Bridge at Settendown
- 3815 Pleasant Woods Dr
Nearby cities
Nearby neighborhoods
Nearby zip codes
Other Cumming Topics
