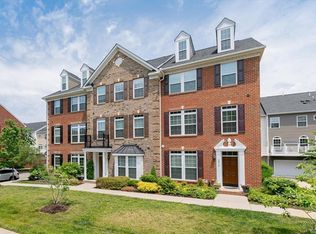
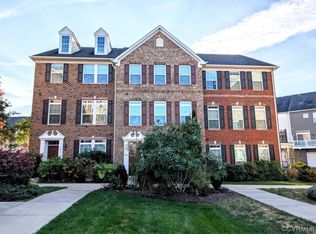
Best of the Bunch & Loaded with Upgrades! This improved upon Fairgate floor plan is tucked away in a private courtyard within walking distance to the shops, clubhouse, trails and more! Urban lifestyle without the city prices or taxes! Foyer is filled with natural light, crown molding & striking wainscoting along the stairs. The office includes a walkout bay, double windows with Hunter Douglas shades (which are throughout the home), a ceramic tile floor and adjoining half bath. The second floor has 3" (like new) hardwood floors & window transoms. The Cook's kitchen is stunning with raised panel, 42" cream cabinets with crown molding and under counter lighting, granite countertops, walk-in pantry, slow close drawers & an island with seating. The family room is open with a fabulous custom gas fireplace and built-in bookcases. The first master bedroom offers a spa bath with an oversized shower and granite vanity tops along with a walk-in custom designed closet. A loft is an added bonus on the 4th floor perfect as an art or design studio. Second Master has a vaulted ceiling & en suite bath with granite countertop. Other features include: 2 car garage, security system, utility sink.
This property is not currently displayed as for sale or rent on Zillow. This may be different from what's on other websites or public sources.