Skip main navigation
Sold for $1,265,000
Street View
  • Listing Provided by: Compass
    Bought with: RE/MAX INNOVATIONS
    $1,265,000

    3815 Rose Ave, Long Beach, CA 90807

    4beds
    1,945sqft
    Single Family Residence
    Built in 1939
    6,250 Square Feet Lot
    $1,345,300 Zestimate®
    $650/sqft
    $4,841 Estimated rent

    Home value

    $1,345,300

    $1.28M - $1.43M

    $4,841/mo

    Zestimate® history
    Loading
    Loading...

    Owner options

    List your home for rent

    $4,841/mo

    Rent Zestimate®

    Find your next renter with Zillow Rental Manager. Plus, with online applications, you can quickly screen prospective tenants – for free.

    Learn more

    $4,841/mo

    Rent Zestimate®

    Refinance and save

    $7,963/mo

    Est. payment

    Refinancing to a lower rate could help reduce your monthly payments and save thousands over the life of the loan.

    See today's rates

    $7,963/mo

    Est. payment

    Explore your selling options

    Work with a Zillow partner agent

    Leverage their expertise and Zillow's premium Showcase listings to get your home seen by more buyers.

    Get started

    List with your own agent

    Get your home in front of millions of buyers by listing it on Zillow.

    Learn how to do it

    Sell it yourself

    Take full control of how buyers see your home on Zillow by listing For Sale by Owner (FSBO).

    List your home

    What's special

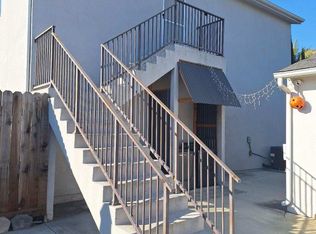
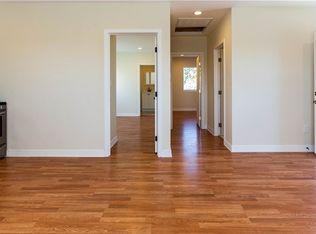
    Welcome to this stunning remodeled residence located in the desirable Bixby Knolls area. Boasting a total of 4 bedrooms and 3 bathrooms across 1945 square feet of living space. The main residence features 3 bedrooms and 2 bathrooms and the detached permitted studio adds another bed and bath with 250 sqft. Upon entering, you'll be greeted by a large living room with refinished hardwood floors and fresh paint. New Milgard double-pane windows throughout and plantation shutters that bathe the interior in natural light. The kitchen is a chef's dream, featuring newer cabinets, granite countertops, and tile floors, as well as double ovens and stainless steel appliances. The formal living room, dining room, and a cozy family room with a gas/wood burning fireplace offer ample space for both entertaining and relaxation. The large primary bedroom is a true retreat, featuring an ensuite bath with a spa tub and separate shower, offering a luxurious escape at the end of the day. Step outside to discover an oasis like backyard complete with a covered patio area, "Tuff" storage shed, and beautifully landscaped surroundings. Some of the recent upgrades include a 50 year presidential roof, Bose speakers in the rooms, security doors, and new electric panel. This home seamlessly combines modern amenities with timeless charm, making it a must-see for those seeking comfort and style in a prime location.

    Zillow last checked:

    Listing updated:

    Listing Provided by:

    Tamas Batyi DRE #02053534 tamas.batyi@compass.com,

    Compass

    Bought with:

    Stacey Ann Rosas, DRE #00987247

    RE/MAX INNOVATIONS

    Source: CRMLS,MLS#: SB24063712MLS LogoOriginating MLS: California Regional MLS

    Facts & features

    Interior

    Bedrooms & bathrooms
    • Bedrooms: 4
    • Bathrooms: 3
    • Full bathrooms: 3
    • Main level bathrooms: 3
    • Main level bedrooms: 4
    Primary bedroom
    • Features: Primary Suite
    Bedroom
    • Features: All Bedrooms Down
    Bathroom
    • Features: Bathtub, Granite Counters, Jetted Tub, Remodeled, Separate Shower, Walk-In Shower
    Kitchen
    • Features: Granite Counters, Kitchen Island, Updated Kitchen
    Heating
    • Central, Fireplace(s), Natural Gas
    Cooling
    • Central Air
    Appliances
    • Included: Double Oven, Dishwasher, Gas Cooktop, Disposal, Gas Water Heater, Ice Maker, Microwave, Refrigerator, Water To Refrigerator
    • Laundry: Washer Hookup, Gas Dryer Hookup, Inside
    Features
    • Ceiling Fan(s), Granite Counters, Recessed Lighting, Unfurnished, All Bedrooms Down, Primary Suite
    • Flooring: Stone, Tile, Wood
    • Windows: Double Pane Windows
    • Has fireplace: Yes
    • Fireplace features: Dining Room, Gas, Gas Starter
    • Common walls with other units/homes: No Common Walls
    Interior area
    • Total interior livable area: 1,945 sqft

    Property

    Parking
    • Total spaces: 3
    • Parking features: Door-Multi, Garage
    • Garage spaces: 2
    • Uncovered spaces: 1
    Accessibility
    • Accessibility features: None
    Features
    • Levels: One
    • Stories: 1
    • Entry location: 1
    • Patio & porch: Concrete, Covered, Open, Patio
    • Pool features: None
    • Spa features: None
    • Fencing: Block
    • Has view: Yes
    • View description: Neighborhood
    Lot
    • Size: 6,250 sqft
    • Features: 0-1 Unit/Acre, Back Yard, Front Yard, Lawn, Landscaped
    Details
    • Additional structures: Guest House Detached, Guest House, Shed(s), Storage
    • Parcel number: 7137027028
    • Zoning: LBR1N
    • Special conditions: Standard

    Construction

    Type & style
    • Home type: SingleFamily
    • Property subtype: Single Family Residence
    Materials
    • Foundation: Raised
    Condition
    • Updated/Remodeled,Turnkey
    • New construction: No
    • Year built: 1939

    Utilities & green energy

    • Electric: Electricity - On Property, 220 Volts
    • Sewer: Public Sewer
    • Water: Public
    • Utilities for property: Electricity Connected, Natural Gas Connected, Phone Available, Sewer Connected, Water Connected

    Community & neighborhood

    Security
    • Security features: Security System, Carbon Monoxide Detector(s), Smoke Detector(s)
    Community
    • Community features: Curbs, Suburban, Sidewalks
    Location
    • Region: Long Beach

    Other

    Other facts
    • Listing terms: Cash to New Loan,Conventional

    Price history

    DateEventPrice
    5/10/2024Sold$1,265,000$650/sqft
    Source: CRMLS #SB24063712 Report a problem
    4/23/2024Contingent$1,265,000$650/sqft
    Source: CRMLS #SB24063712 Report a problem
    4/17/2024Listed for sale$1,265,000-1.9%$650/sqft
    Source: CRMLS #SB24063712 Report a problem
    10/17/2023Listing removed--
    Source: Berkshire Hathaway California Properties Report a problem
    9/29/2023Listed for sale$1,290,000+122.4%$663/sqft
    Source: Berkshire Hathaway California Properties #RS23163188 Report a problem
    3/16/2004Sold$580,000+106.4%$298/sqft
    Source: Public Record Report a problem
    4/19/2001Sold$281,000+87.3%$144/sqft
    Source: Public Record Report a problem
    1/17/1995Sold$150,000$77/sqft
    Source: Public Record Report a problem

    Public tax history

    YearProperty taxesTax assessment
    2025$16,858 +62.4%$1,290,300 +59.6%
    2024$10,383 +1.7%$808,454 +2%
    2023$10,209 +6.6%$792,603 +2%
    2022$9,580 +2%$777,063 +2%
    2021$9,392 +0.3%$761,828 +1%
    2020$9,367 $754,018 +8.6%
    2019$9,367 +8.8%$694,000
    2018$8,606 $694,000 +9.3%
    2017$8,606 +8.1%$635,000 -6.3%
    2016$7,961 -1%$678,000 +26%
    2015$8,039 +27.1%$538,000
    2014$6,325 $538,000 +19.2%
    2012-- $451,300 -6.2%
    2011-- $481,000
    2010-- $481,000 -12.7%
    2009-- $550,900 -12.3%
    2008-- $627,808 +2%
    2007-- $615,499 +2%
    2006-- $603,431
    2005-- $603,431 +91.1%
    2004-- $315,839 +8%
    2003-- $292,351 +2%
    2002-- $286,620 +83.9%
    2000-- $155,833

    Find assessor info on the county website

    Neighborhood: Bixby Area

    Nearby schools

    GreatSchools rating
    Get a cash offer in 3 minutes
    Find out how much your home could sell for in as little as 3 minutes with a no-obligation cash offer.
    Estimated market value
    $1,345,300
    Get a cash offer in 3 minutes
    Find out how much your home could sell for in as little as 3 minutes with a no-obligation cash offer.
    Estimated market value
    $1,345,300