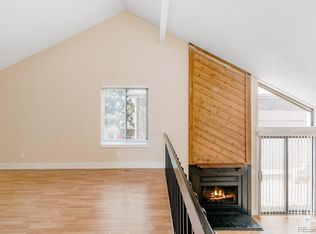
Terrific opportunity to own your own home for less than $300k. Needs some TLC, but for this price you can customize it to fit your desires. Already has the essentials…dramatic loft setting overlooking the living room. Floor to vaulted ceiling fireplace in the living room. Large eating area off the kitchen. Private primary bedroom with full bath on the upper level. Two more bedrooms and a 3/4 bath on the lower level. Plus a non-conforming bedroom/exercise room in the basement with the laundry room. Short walk to tons of shopping, including fast food, fuel stations, and even a movie theater (Movie Tavern). Relax at Sunrise Park or play a few games of Pickle Ball for some exercise. Speaking of exercise, there’s also the Aurora Central Rec Center close by. Great access to Southlands Shopping and highway access. HOA is painting exterior and should be done soon. Information contained herein has been acquired from reliable sources, however not guaranteed to be accurate. Buyer and buyer’s agent should do their own research to verify or research whatever information is important to the buyer.
Sold for $307,000
$307,000
3815 S Genoa Circle #C, Aurora, CO 80013
3beds
2,142sqft
Single Family Residence
Built in 1982
2,178 Square Feet Lot
$301,000 Zestimate®
$143/sqft
$2,430 Estimated rent
Home value
$301,000
$280,000 - $322,000
$2,430/mo
Zestimate® history
Owner options
List your home for rent
$2,430/mo
Rent Zestimate®
Find your next renter with Zillow Rental Manager. Plus, with online applications, you can quickly screen prospective tenants – for free.
$2,430/mo
Rent Zestimate®
Refinance and save
$2,027/mo
Est. payment
Refinancing to a lower rate could help reduce your monthly payments and save thousands over the life of the loan.
$2,027/mo
Est. payment
Explore your selling options
Work with a Zillow partner agent
Leverage their expertise and Zillow's premium Showcase listings to get your home seen by more buyers.
Get startedList with your own agent
Get your home in front of millions of buyers by listing it on Zillow.
Learn how to do itSell it yourself
Take full control of how buyers see your home on Zillow by listing For Sale by Owner (FSBO).
List your homeWhat's special
Zillow last checked:
Listing updated:
Listed by:
Ron Searle 303-688-6600 rsearle01@yahoo.com,
Ponderosa Ridge Real Estate Inc
Bought with:
Ryann Muir, 100089214
eXp Realty, LLC
Source: REcolorado as distributed by MLS GRID,MLS#: 4201167
Facts & features
Interior
Bedrooms & bathrooms
- Bedrooms: 3
- Bathrooms: 2
- Full bathrooms: 1
- 3/4 bathrooms: 1
Bedroom
- Level: Upper
- Area: 133.9 Square Feet
- Dimensions: 10.3 x 13
Bedroom
- Level: Lower
- Area: 138.24 Square Feet
- Dimensions: 10.8 x 12.8
Bedroom
- Level: Lower
- Area: 116.48 Square Feet
- Dimensions: 9.1 x 12.8
Bathroom
- Level: Upper
- Area: 64.8 Square Feet
- Dimensions: 5.4 x 12
Bathroom
- Level: Lower
- Area: 38.5 Square Feet
- Dimensions: 5.5 x 7
Dining room
- Level: Main
- Area: 80 Square Feet
- Dimensions: 8 x 10
Exercise room
- Level: Basement
- Area: 121 Square Feet
- Dimensions: 10 x 12.1
Kitchen
- Level: Main
- Area: 80 Square Feet
- Dimensions: 8 x 10
Laundry
- Level: Basement
- Area: 132 Square Feet
- Dimensions: 10 x 13.2
Living room
- Level: Main
- Area: 146.59 Square Feet
- Dimensions: 10.7 x 13.7
Loft
- Level: Upper
- Area: 173.31 Square Feet
- Dimensions: 10.9 x 15.9
Heating
- Forced Air
Cooling
- Central Air
Appliances
- Included: Dishwasher, Disposal, Dryer, Gas Water Heater, Oven, Range, Refrigerator, Washer
Features
- Flooring: Carpet
- Windows: Skylight(s)
- Basement: Partial
- Number of fireplaces: 1
- Fireplace features: Living Room
Interior area
- Total structure area: 2,142
- Total interior livable area: 2,142 sqft
- Finished area above ground: 1,361
- Finished area below ground: 209
Property
Parking
- Total spaces: 1
- Details: Off Street Spaces: 1
Features
- Levels: Multi/Split
- Patio & porch: Deck
- Fencing: Partial
Lot
- Size: 2,178 Square Feet
- Features: Level
Details
- Parcel number: 031589487
- Special conditions: Standard
Construction
Type & style
- Home type: SingleFamily
- Property subtype: Single Family Residence
Materials
- Frame
- Foundation: Concrete Perimeter
- Roof: Composition
Condition
- Fixer
- Year built: 1982
Utilities & green energy
- Electric: 220 Volts
- Sewer: Public Sewer
- Utilities for property: Electricity Connected, Natural Gas Connected
Community & HOA
Community
- Subdivision: Hampden Hills
HOA
- Has HOA: Yes
- Services included: Exterior Maintenance w/out Roof, Maintenance Grounds, Road Maintenance, Snow Removal, Trash
- HOA fee: $210 monthly
- HOA name: Hampton Hills
- HOA phone: 303-308-6220
Location
- Region: Aurora
Financial & listing details
- Price per square foot: $143/sqft
- Tax assessed value: $407,800
- Annual tax amount: $1,865
- Date on market: 11/14/2025
- Listing terms: Cash,Conventional,FHA,VA Loan
- Exclusions: Seller’s Personal Property
- Ownership: Individual
- Electric utility on property: Yes
- Road surface type: Paved
Price history
| Date | Event | Price |
|---|---|---|
| 12/23/2025 | Sold | $307,000+2.7%$143/sqft |
Source:  REcolorado as distributed by MLS GRID #4201167 Report a problem REcolorado as distributed by MLS GRID #4201167 Report a problem | ||
| 11/18/2025 | Pending sale | $298,892$140/sqft |
Source: REcolorado as distributed by MLS GRID #4201167 Report a problem | ||
| 11/14/2025 | Listed for sale | $298,892+83.9%$140/sqft |
Source: REcolorado as distributed by MLS GRID #4201167 Report a problem | ||
| 7/25/2006 | Sold | $162,500-1.3%$76/sqft |
Source: Public Record Report a problem | ||
| 7/25/2002 | Sold | $164,600$77/sqft |
Source: Public Record Report a problem | ||
Public tax history
| Year | Property taxes | Tax assessment |
|---|---|---|
| 2025 | $1,865 +13.4% | $25,488 +7.3% |
| 2024 | $1,644 +13% | $23,765 -14.3% |
| 2023 | $1,455 -0.6% | $27,717 +38% |
| 2022 | $1,464 | $20,092 -2.8% |
| 2021 | -- | $20,671 +3.8% |
| 2020 | $1,430 +27.9% | $19,913 |
| 2019 | $1,118 | $19,913 +31.3% |
| 2018 | $1,118 +1.5% | $15,163 |
| 2017 | $1,102 | $15,163 +23.3% |
| 2016 | -- | $12,298 |
| 2015 | -- | $12,298 +41.9% |
| 2014 | $907 +25.7% | $8,669 +9.6% |
| 2013 | $722 | $7,910 |
| 2012 | -- | $7,910 |
| 2011 | $655 +2.7% | $7,910 -6.3% |
| 2010 | $638 -32.2% | $8,440 |
| 2009 | $941 | $8,440 -31.4% |
| 2008 | -- | $12,306 |
| 2007 | -- | $12,306 -0.6% |
| 2006 | -- | $12,386 |
| 2005 | -- | $12,386 +9.4% |
| 2002 | $834 +17.6% | $11,320 +24% |
| 2001 | $709 | $9,130 |
Find assessor info on the county website
Neighborhood: Ridgeview Glen
Nearby homes
- $337,7004 bd2 ba913 sqft3811 S Genoa Cir UNIT A, Aurora, CO 80013Off Market
- $301,6001 bd2 ba913 sqft3811 S Genoa Cir UNIT B, Aurora, CO 80013Off Market
- $359,7003 bd2 ba1.3k sqft3811 S Genoa Cir UNIT C, Aurora, CO 80013Off Market
- $310,7002 bd1 ba913 sqft3811 S Genoa Cir UNIT D, Aurora, CO 80013Off Market
- $337,9002 bd2 ba913 sqft3815 S Genoa Cir UNIT A, Aurora, CO 80013Off Market
- $329,2003 bd2 ba1.3k sqft3815 S Genoa Cir UNIT B, Aurora, CO 80013Off Market
- $348,5003 bd2 ba1.3k sqft3815 S Genoa Cir UNIT D, Aurora, CO 80013Off Market
- $374,4004 bd2 ba1.3k sqft3753 S Genoa Cir, Aurora, CO 80013Off Market
Nearby schools
GreatSchools rating
- 4/10Sunrise Elementary SchoolGrades: PK-5Distance: 0.3 mi
- 5/10Horizon Middle SchoolGrades: 6-8Distance: 0.7 mi
- 5/10Smoky Hill High SchoolGrades: 9-12Distance: 2.5 mi
Schools provided by the listing agent
- Elementary: Sunrise
- Middle: Horizon
- High: Eaglecrest
- District: Cherry Creek 5
Source: REcolorado as distributed by MLS GRID. This data may not be complete. We recommend contacting the local school district to confirm school assignments for this home.
Get a cash offer in 3 minutes
Find out how much your home could sell for in as little as 3 minutes with a no-obligation cash offer.
Estimated market value
$301,000
Get a cash offer in 3 minutes
Find out how much your home could sell for in as little as 3 minutes with a no-obligation cash offer.
Estimated market value
$301,000
- Colorado
- Arapahoe County
- Aurora
- 80013
- Ridgeview Glen
- 3815 S Genoa Circle Unit C
Nearby cities
Nearby neighborhoods
Nearby zip codes
Other Aurora Topics
