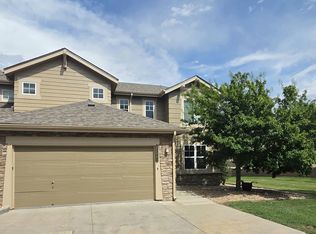
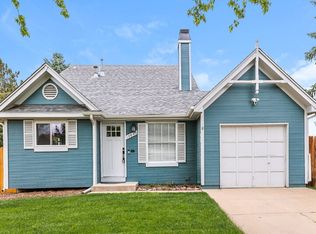
Welcome to your next home in Aurora's desirable Summer Valley neighborhood. This thoughtfully upgraded ranch-style layout offers expansive main-level living paired with a fully finished basement, placing you just minutes from Quincy Reservoir, lush local parks, and everyday shopping conveniences.
Main-Level Highlights:
Upgraded Kitchen: Built for easy meal prep with slab granite countertops and sleek stainless steel appliances, featuring a brand-new stove and French door refrigerator.
Open Great Room: Features a cozy wood-burning fireplace and impressive natural light, perfect for gathering or relaxing.
3 Main-Floor Bedrooms & 2 Baths: Includes a spacious primary suite complete with its own private ensuite bathroom. All bathrooms on the main level have been tastefully modernized.
Lower-Level & Storage Space:
Finished Basement: Expands your living area with a massive recreation roomideal for a media space, home gym, or play area.
Additional Living Quarters: Includes 2 dedicated basement bedrooms and 1 updated full bathroom, offering maximum privacy for guests or a home office setup.
Outdoor Living & Extras:
Low-Maintenance Yard: Enjoy mature shade trees, a covered patio with an elegant trellis, a separate storage shed, and a massive designated dog run.
Added Amenities: Comes complete with an attached 2-car garage, an efficient evaporative (swamp) cooler, and an in-unit washer and dryer.
** Available immediately**
* Minimum 11-month lease
* Income requirement is 2x the rent
* No minimum credit score required
* Pet policy: Dogs O.K. NO Cats
Fees & Deposits:
* Application Fee: $45 per adult
* Security Deposit: $3,175 (payment arrangement available, upon request)
* Refundable Pet Deposit: $300
* One-Time Lease Admin Fee: $120
House for rent
$2,975/moFees may apply
3815 S Pitkin Cir, Aurora, CO 80013
5beds
2,083sqft
Price may not include required fees and charges. Learn more|
Single family residence
Available now
Dogs OK
What's special
Mature shade treesLow-maintenance yardFinished basementBrand-new stoveSpacious primary suiteOpen great roomSeparate storage shed
- 18 days |
- -- |
- -- |
Zillow last checked:
Listing updated:
Travel times

Let’s turn your rent into credit progress
Build credit history with every on-time payment and get credit for the payment you’re already making.
Facts & features
Interior
Bedrooms & bathrooms
- Bedrooms: 5
- Bathrooms: 3
- Full bathrooms: 3
Interior area
- Total interior livable area: 2,083 sqft
Property
Parking
- Details: Contact manager
Details
- Parcel number: 207304208018
Construction
Type & style
- Home type: SingleFamily
- Property subtype: Single Family Residence
Community & HOA
Location
- Region: Aurora
Financial & listing details
- Lease term: Contact For Details
Nearby apartments for rent


Price history
| Date | Event | Price |
|---|---|---|
| 8/19/2026 | Listed for rent | $2,975-0.8%$1/sqft |
Source: Zillow Rentals Report a problem | ||
| 7/30/2026 | Listing removed | $3,000$1/sqft |
Source: Zillow Rentals Report a problem | ||
| 7/17/2026 | Listed for rent | $3,000+36.4%$1/sqft |
Source: Zillow Rentals Report a problem | ||
| 3/24/2021 | Listing removed | -- |
Source: Owner Report a problem | ||
| 9/27/2019 | Listing removed | $2,200$1/sqft |
Source: Owner Report a problem | ||
| 9/24/2019 | Listed for rent | $2,200$1/sqft |
Source: Owner Report a problem | ||
| 9/11/2019 | Sold | $355,000$170/sqft |
Source: Public Record Report a problem | ||
| 8/17/2019 | Pending sale | $355,000$170/sqft |
Source: Equity Colorado #2605790 Report a problem | ||
| 8/15/2019 | Listed for sale | $355,000+13.1%$170/sqft |
Source: Equity Colorado #2605790 Report a problem | ||
| 12/30/2016 | Sold | $314,000+91.5%$151/sqft |
Source: Public Record Report a problem | ||
| 7/11/2006 | Sold | $164,000+21%$79/sqft |
Source: Public Record Report a problem | ||
| 4/9/1999 | Sold | $135,500$65/sqft |
Source: Public Record Report a problem | ||
Neighborhood: Carriage Place
Nearby schools
GreatSchools rating
- 5/10Cimarron Elementary SchoolGrades: PK-5Distance: 0.3 mi
- 5/10Horizon Middle SchoolGrades: 6-8Distance: 0.9 mi
- 5/10Smoky Hill High SchoolGrades: 9-12Distance: 1.5 mi