One-of-a-kind new construction in Eastside Portland! Exceptional quality loaded with features and functionality. With a full yard, garage and secondary off-street parking spot, on a private lot, this home is truly unique. Inside you will find all of the features you would expect from a premier custom builder. High-end engineered hardwood flooring and carpets, quartz counters, top-notch cabinetry, and solid-wood doors. The main level includes the living area with wall room for TV mounting (which is not always found in similar type homes), the open-concept kitchen with a large island for additional eating area and storage, a pantry, and a half bathroom. The upstairs includes two bedrooms, a laundry area, and a full bathroom with upscale tile work in the shower. All rooms receive exceptional light with their south facing windows, and the primary room has an extra large closet for additional storage.The exterior has a generous-sized fully-fenced yard with a covered patio. The garage allows for secure parking, additional office space, or work-out room. There is even a second parking pad for households with two cars. The home is part of a 3-home condo community. The very small HOA expenses cover shared insurance policy, annual renewal filing & tax prep with no expensive maintenance reserves and no stringent HOA rules. Worried about the summer heat? No problem! The home has a heat pump system which provides energy efficient heating and cooling year-round. Best of all, the home is fully loaded with quality new appliances including a 36” fridge with water and ice dispenser, microwave, dishwasher, and a stacked washer and dryer set. This is Unit C - the rear unit on the lot.
Sold
$485,000
3815 SE 76th Ave Unit C, Portland, OR 97206
2beds
910sqft
Residential, Condominium
Built in 2025
-- sqft lot
$482,100 Zestimate®
$533/sqft
$2,486 Estimated rent
Home value
$482,100
$448,000 - $516,000
$2,486/mo
Zestimate® history
Owner options
List your home for rent
$2,486/mo
Rent Zestimate®
Find your next renter with Zillow Rental Manager. Plus, with online applications, you can quickly screen prospective tenants – for free.
$2,486/mo
Rent Zestimate®
Refinance and save
$3,205/mo
Est. payment
Refinancing to a lower rate could help reduce your monthly payments and save thousands over the life of the loan.
$3,205/mo
Est. payment
Explore your selling options
Work with a Zillow partner agent
Leverage their expertise and Zillow's premium Showcase listings to get your home seen by more buyers.
Get startedList with your own agent
Get your home in front of millions of buyers by listing it on Zillow.
Learn how to do itSell it yourself
Take full control of how buyers see your home on Zillow by listing For Sale by Owner (FSBO).
List your homeWhat's special
Full yardGenerous-sized fully-fenced yardCovered patioPrivate lotSouth facing windowsOpen-concept kitchenSecure parking
Zillow last checked:
Listing updated:
Listed by:
Alexander Roy 503-233-4592,
John L. Scott
Bought with:
Amy Romberg, 201226764
Windermere Realty Trust
Source: RMLS (OR),MLS#: 404235470
Facts & features
Interior
Bedrooms & bathrooms
- Bedrooms: 2
- Bathrooms: 2
- Full bathrooms: 1
- Partial bathrooms: 1
- Main level bathrooms: 1
Rooms
- Room types: Bedroom 2, Dining Room, Family Room, Kitchen, Living Room, Primary Bedroom
Primary bedroom
- Features: Walkin Closet, Wallto Wall Carpet
- Level: Upper
- Area: 110
- Dimensions: 10 x 11
Bedroom 2
- Features: Closet, Wallto Wall Carpet
- Level: Upper
- Area: 110
- Dimensions: 10 x 11
Kitchen
- Features: Dishwasher, Disposal, Eating Area, Exterior Entry, Island, Pantry, Engineered Hardwood, Free Standing Range, Free Standing Refrigerator, Quartz
- Level: Main
- Area: 180
- Width: 15
Living room
- Features: Engineered Hardwood
- Level: Main
- Area: 168
- Dimensions: 12 x 14
Heating
- Heat Pump, Mini Split
Cooling
- Heat Pump
Appliances
- Included: Disposal, Free-Standing Range, Range Hood, Stainless Steel Appliance(s), Washer/Dryer, Dishwasher, Free-Standing Refrigerator, Electric Water Heater, Tank Water Heater
- Laundry: Laundry Room
Features
- Quartz, Closet, Eat-in Kitchen, Kitchen Island, Pantry, Walk-In Closet(s)
- Flooring: Engineered Hardwood, Tile, Wall to Wall Carpet
- Windows: Double Pane Windows, Vinyl Frames
- Basement: Crawl Space
Interior area
- Total structure area: 910
- Total interior livable area: 910 sqft
Property
Parking
- Total spaces: 1
- Parking features: Off Street, Parking Pad, Condo Garage (Attached), Attached
- Attached garage spaces: 1
- Has uncovered spaces: Yes
Features
- Levels: Two
- Stories: 2
- Patio & porch: Covered Patio, Porch
- Exterior features: Garden, Yard, Exterior Entry
- Fencing: Fenced
Lot
- Size: 3,850 Square Feet
- Dimensions: 50 x 77 ft
- Features: Level, Private
Details
- Parcel number: New Construction
- Zoning: R5
Construction
Type & style
- Home type: Condo
- Architectural style: Craftsman
- Property subtype: Residential, Condominium
Materials
- Cement Siding
- Foundation: Concrete Perimeter
- Roof: Composition
Condition
- New Construction
- New construction: Yes
- Year built: 2025
Details
- Warranty included: Yes
Utilities & green energy
- Sewer: Public Sewer
- Water: Public
Community & HOA
Community
- Security: Fire Sprinkler System
- Subdivision: Foster Powell
HOA
- Has HOA: Yes
- HOA fee: $42 monthly
Location
- Region: Portland
Financial & listing details
- Price per square foot: $533/sqft
- Tax assessed value: $77,130
- Annual tax amount: $1
- Date on market: 7/24/2025
- Cumulative days on market: 28 days
- Listing terms: Cash,Conventional,FHA,VA Loan
- Road surface type: Paved
Price history
| Date | Event | Price |
|---|---|---|
| 9/17/2025 | Sold | $485,000-2.8%$533/sqft |
Source:  RMLS (OR) #404235470 Report a problem RMLS (OR) #404235470 Report a problem | ||
| 8/22/2025 | Pending sale | $499,000$548/sqft |
Source: RMLS (OR) #404235470 Report a problem | ||
| 7/24/2025 | Listed for sale | $499,000$548/sqft |
Source: RMLS (OR) #404235470 Report a problem | ||
Public tax history
| Year | Property taxes | Tax assessment |
|---|---|---|
| 2025 | $1,373 | $52,480 |
Find assessor info on the county website
Neighborhood: Foster-Powell
Nearby homes
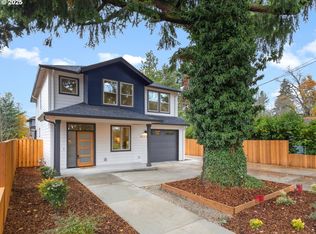
- $699,0004 bd3 ba2.1k sqft3815 SE 76th Ave UNIT A, Portland, OR 97206Sold
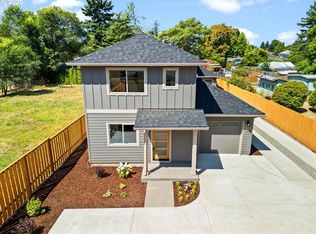
- $454,9002 bd2 ba910 sqft3815 SE 76th Ave UNIT B, Portland, OR 97206Sold
- $360,0001 bd1 ba540 sqft3829 SE 76th Ave, Portland, OR 97206Sold
- $450,0004 bd2 ba1.2k sqft3833 SE 76th Ave, Portland, OR 97206Sold
- $552,3003 bd1 ba1k sqft7443-7445 SE Center St, Portland, OR 97206Off Market
- $717,1003 bd2 ba1.2k sqft3811-3817 SE 76th Ave, Portland, OR 97206Off Market
- $326,5002 bd1 ba650 sqft3817 SE 76th Ave, Portland, OR 97206Off Market
- $589,9003 bd2 ba1.6k sqft7527 SE Center St, Portland, OR 97206Off Market
Nearby schools
GreatSchools rating
- 4/10Marysville Elementary SchoolGrades: K-5Distance: 0.5 mi
- 5/10Kellogg Middle SchoolGrades: 6-8Distance: 0.4 mi
- 6/10Franklin High SchoolGrades: 9-12Distance: 1.2 mi
Schools provided by the listing agent
- Elementary: Marysville
- Middle: Kellogg
- High: Franklin
Source: RMLS (OR). This data may not be complete. We recommend contacting the local school district to confirm school assignments for this home.
Get a cash offer in 3 minutes
Find out how much your home could sell for in as little as 3 minutes with a no-obligation cash offer.
Estimated market value
$482,100
Get a cash offer in 3 minutes
Find out how much your home could sell for in as little as 3 minutes with a no-obligation cash offer.
Estimated market value
$482,100
- Oregon
- Multnomah County
- Portland
- 97206
- Foster-Powell
- 3815 SE 76th Ave Unit C
