Situated along the fairways of the prestigious Bent Oak Golf Course, this stunning home combines elegance, comfort, and breathtaking views. From the moment you step through the impressive double doors with transom windows, you’re greeted by soaring ceilings, abundant natural light, and today’s desirable neutral palette accented by premium vinyl plank flooring. The gourmet kitchen is a true centerpiece, featuring stainless steel appliances, quartz countertops, an abundance of workspace, and beautiful white cabinetry with a stylish tile backsplash. The open layout flows seamlessly into the living and dining areas, all showcasing panoramic views of the golf course from the entire back of the home. The expansive primary suite offers a private retreat with vaulted ceilings, a large walk-in closet, and a spa-like bath complete with a jetted tub. Upstairs, you’ll also find three additional spacious bedrooms and a convenient laundry room. The finished lower level adds over 600 square feet of additional living space—perfect for a rec room, media area, or entertaining guests. Step outside to the oversized open patio where you can unwind and take in the serene golf course scenery while watching the golfers play through. This home truly offers the perfect blend of luxury, location, and lifestyle in one of the area’s most sought-after communities. ** PROPERTY HAS A FIRST RIGHT **
Closed
$368,000
3815 Saint Andrews Pl, Elkhart, IN 46517
4beds
3,387sqft
Single Family Residence
Built in 1998
0.31 Acres Lot
$379,500 Zestimate®
$--/sqft
$2,659 Estimated rent
Home value
$379,500
$330,000 - $433,000
$2,659/mo
Zestimate® history
Owner options
List your home for rent
$2,659/mo
Rent Zestimate®
Find your next renter with Zillow Rental Manager. Plus, with online applications, you can quickly screen prospective tenants – for free.
$2,659/mo
Rent Zestimate®
Refinance and save
$2,264/mo
Est. payment
Refinancing to a lower rate could help reduce your monthly payments and save thousands over the life of the loan.
$2,264/mo
Est. payment
Explore your selling options
Work with a Zillow partner agent
Leverage their expertise and Zillow's premium Showcase listings to get your home seen by more buyers.
Get startedList with your own agent
Get your home in front of millions of buyers by listing it on Zillow.
Learn how to do itSell it yourself
Take full control of how buyers see your home on Zillow by listing For Sale by Owner (FSBO).
List your homeWhat's special
Three additional spacious bedroomsOversized open patioSerene golf course sceneryBeautiful white cabinetryExpansive primary suiteQuartz countertopsSpa-like bath
Zillow last checked:
Listing updated:
Listed by:
Chelsea Revella Cell:574-309-4350,
McKinnies Realty, LLC Elkhart
Bought with:
Ryan Sutter, RB22001774
Bontrager Realty, LLC
Source: IRMLS,MLS#: 202545749
Facts & features
Interior
Bedrooms & bathrooms
- Bedrooms: 4
- Bathrooms: 3
- Full bathrooms: 2
- 1/2 bathrooms: 1
Bedroom 1
- Level: Upper
Bedroom 2
- Level: Upper
Family room
- Level: Main
- Area: 288
- Dimensions: 18 x 16
Kitchen
- Level: Main
- Area: 195
- Dimensions: 15 x 13
Living room
- Level: Main
- Area: 169
- Dimensions: 13 x 13
Office
- Level: Main
- Area: 130
- Dimensions: 13 x 10
Heating
- Natural Gas, Forced Air
Cooling
- Central Air
Appliances
- Included: Disposal, Dishwasher, Microwave, Refrigerator, Washer, Dryer-Electric, Electric Range, Gas Water Heater, Water Softener Owned
- Laundry: Washer Hookup
Features
- 1st Bdrm En Suite, Ceiling Fan(s), Eat-in Kitchen
- Basement: Full,Partially Finished,Concrete
- Has fireplace: No
- Fireplace features: None
Interior area
- Total structure area: 4,143
- Total interior livable area: 3,387 sqft
- Finished area above ground: 2,762
- Finished area below ground: 625
Property
Parking
- Total spaces: 3
- Parking features: Attached
- Attached garage spaces: 3
Features
- Levels: Two
- Stories: 2
- Patio & porch: Patio
- Has spa: Yes
- Spa features: Jet Tub
- Frontage type: Golf Course
Lot
- Size: 0.31 Acres
- Dimensions: 100X135
- Features: Level
Details
- Parcel number: 200620301008.000011
Construction
Type & style
- Home type: SingleFamily
- Property subtype: Single Family Residence
Materials
- Brick, Vinyl Siding
Condition
- New construction: No
- Year built: 1998
Utilities & green energy
- Sewer: City
- Water: City
- Utilities for property: Cable Available
Community & HOA
Community
- Security: Security System
- Subdivision: Bent Oak
Location
- Region: Elkhart
Financial & listing details
- Tax assessed value: $331,700
- Annual tax amount: $3,332
- Date on market: 11/12/2025
- Listing terms: Cash,Conventional,FHA,VA Loan
Price history
| Date | Event | Price |
|---|---|---|
| 12/19/2025 | Sold | $368,000-2.9% |
Source:  IRMLS #202545749 Report a problem IRMLS #202545749 Report a problem | ||
| 12/1/2025 | Pending sale | $379,000 |
Source: IRMLS #202545749 Report a problem | ||
| 11/12/2025 | Listed for sale | $379,000 |
Source: IRMLS #202545749 Report a problem | ||
Public tax history
| Year | Property taxes | Tax assessment |
|---|---|---|
| 2025 | $3,317 +2.5% | $323,400 -2.5% |
| 2024 | $3,235 +3.2% | $331,700 +2.5% |
| 2023 | $3,135 +9.8% | $323,500 +3.2% |
| 2022 | $2,856 -13.3% | $313,500 +9.8% |
| 2021 | $3,292 +5.9% | $285,600 +4.4% |
| 2020 | $3,108 +12.3% | $273,500 +6.3% |
| 2019 | $2,767 +5.5% | $257,200 +12.1% |
| 2018 | $2,623 +11.6% | $229,500 +6.3% |
| 2017 | $2,350 | $215,800 +6.5% |
| 2016 | $2,350 +3.8% | $202,700 +5.3% |
| 2014 | $2,264 +15.4% | $192,500 -1.9% |
| 2013 | $1,962 -2.5% | $196,200 -2.5% |
| 2012 | $2,013 -13.2% | $201,300 -13.2% |
| 2011 | $2,320 -4.4% | $232,000 -4.4% |
| 2010 | $2,426 +0% | $242,600 |
| 2009 | $2,426 -55% | $242,600 -8.2% |
| 2007 | $5,391 +43.7% | $264,300 +21% |
| 2006 | $3,753 -8.3% | $218,400 -0.2% |
| 2005 | $4,093 +13.5% | $218,800 |
| 2003 | $3,606 +0.2% | $218,800 +64.9% |
| 2002 | $3,599 +3.8% | $132,700 +200% |
| 2001 | $3,468 | $44,230 |
Find assessor info on the county website
Neighborhood: Bent Oak
Nearby homes
- $440,2003 bd4 ba3.3k sqft3809 Saint Andrews Pl, Elkhart, IN 46517Off Market
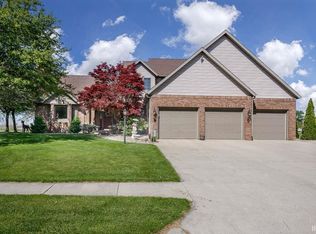
- $357,9003 bd1 ba2.2k sqft3819 Saint Andrews Pl, Elkhart, IN 46517Off Market
- $312,2003 bd3 ba1.8k sqft3814 Saint Andrews Pl, Elkhart, IN 46517Off Market
- $302,2003 bd2 ba1.6k sqft3810 Saint Andrews Pl, Elkhart, IN 46517Off Market
- $356,7004 bd2 ba3.8k sqft3803 Saint Andrews Pl, Elkhart, IN 46517Off Market
- $296,3003 bd2 ba1.6k sqft3823 Saint Andrews Pl, Elkhart, IN 46517Off Market
- $374,8004 bd2 ba2.5k sqft3800 Saint Andrews Pl, Elkhart, IN 46517Off Market
- $306,3003 bd2 ba2.2k sqft3821 Bent Oak Trl, Elkhart, IN 46517Off Market
Nearby schools
GreatSchools rating
- 5/10Concord West Side Elementary SchoolGrades: K-4Distance: 1 mi
- 5/10Concord Junior High SchoolGrades: 7-8Distance: 2 mi
- 4/10Concord Community High SchoolGrades: 9-12Distance: 2.8 mi
Schools provided by the listing agent
- Elementary: Concord West Side
- Middle: Concord
- High: Concord
- District: Concord Community Schools
Source: IRMLS. This data may not be complete. We recommend contacting the local school district to confirm school assignments for this home.


Get pre-qualified for a loan
At Zillow Home Loans, we can pre-qualify you in as little as 5 minutes with no impact to your credit score.An equal housing lender. NMLS #10287.
- Indiana
- Elkhart County
- Elkhart
- 46517
- Bent Oak
- 3815 Saint Andrews Pl
Nearby cities
Nearby neighborhoods
Nearby zip codes
Other Elkhart Topics
