Step into this graceful custom-built home with timeless architectural details. As you stroll down the front walk of this all-brick home, notice the bullnose bricks on the window sills and front steps, and the water table that give the exterior its unique character. Walk into the front foyer and see how the arches in the entryways set the tone for a classic design throughout the home. The built-in bookcases, wood burning fireplace, wide plank pine floors, pocket doors, extra closets throughout the home, and natural light flowing through the transom windows in the family room and kitchen, all create the warmth and character of this home. A 2 car attached garage, with a large unfinished room above the garage. An additional 3 car detached garage with a versatile garden potting room OR workshop is an ideal space for gardeners, car enthusiasts or hobbyists. Step outside to your private backyard oasis, complete with lush landscaping, a charming pergola on the patio for al fresco dining, that creates the perfect backdrop for outdoor gatherings and entertaining. This is a year-round gardener/floral paradise, offering a spectacular display of nature’s beauty in every season. A wide variety of perennials, like peonies, hydrangea, hellebores, as well as peach, apple, and cherry trees, strawberries, raspberries and blueberries for you to indulge in the fresh flavors of nature's bounty. For horse lovers, the covenants allow for up to 3 horses, with plenty of acreage to accommodate. Come. Experience it. Embrace the charm and beauty of this country setting.
Sold for $900,000
$900,000
3815 Salem Church Rd, Jarrettsville, MD 21084
4beds
3,211sqft
Single Family Residence
Built in 1994
6.3 Acres Lot
$950,200 Zestimate®
$280/sqft
$4,058 Estimated rent
Home value
$950,200
$903,000 - $1.01M
$4,058/mo
Zestimate® history
Owner options
List your home for rent
$4,058/mo
Rent Zestimate®
Find your next renter with Zillow Rental Manager. Plus, with online applications, you can quickly screen prospective tenants – for free.
$4,058/mo
Rent Zestimate®
Refinance and save
$5,414/mo
Est. payment
Refinancing to a lower rate could help reduce your monthly payments and save thousands over the life of the loan.
$5,414/mo
Est. payment
Explore your selling options
Work with a Zillow partner agent
Leverage their expertise and Zillow's premium Showcase listings to get your home seen by more buyers.
Get startedList with your own agent
Get your home in front of millions of buyers by listing it on Zillow.
Learn how to do itSell it yourself
Take full control of how buyers see your home on Zillow by listing For Sale by Owner (FSBO).
List your homeWhat's special
Wood burning fireplaceWide variety of perennialsBuilt-in bookcasesAll-brick homePrivate backyard oasisPocket doorsWater table
Zillow last checked:
Listing updated:
Listed by:
Mary D Driver 410-688-0455,
Coldwell Banker Realty
Bought with:
NON MEMBER, 0225194075
Non Subscribing Office
Source: Bright MLS,MLS#: MDHR2035678
Facts & features
Interior
Bedrooms & bathrooms
- Bedrooms: 4
- Bathrooms: 3
- Full bathrooms: 2
- 1/2 bathrooms: 1
- Main level bathrooms: 1
Rooms
- Room types: Dining Room, Primary Bedroom, Bedroom 2, Bedroom 3, Kitchen, Family Room, Den, Basement, Foyer, Bedroom 1, Laundry, Bathroom 2, Primary Bathroom, Half Bath
Basement
- Area: 1699
Heating
- Forced Air, Programmable Thermostat, Humidity Control, Propane
Cooling
- Ceiling Fan(s), Central Air, Humidity Control, Programmable Thermostat, Electric
Appliances
- Included: Microwave, Dishwasher, Disposal, Dryer, Exhaust Fan, Humidifier, Ice Maker, Stainless Steel Appliance(s), Refrigerator, Range Hood, Self Cleaning Oven, Water Heater
- Laundry: Main Level, Laundry Room
Features
- Attic, Bathroom - Tub Shower, Bathroom - Walk-In Shower, Breakfast Area, Built-in Features, Ceiling Fan(s), Crown Molding, Floor Plan - Traditional, Eat-in Kitchen, Kitchen Island, Kitchen - Table Space, Pantry, Recessed Lighting, Walk-In Closet(s)
- Flooring: Carpet, Ceramic Tile, Hardwood, Wood
- Basement: Connecting Stairway,Concrete,Sump Pump,Unfinished,Windows
- Number of fireplaces: 1
- Fireplace features: Glass Doors, Screen, Wood Burning
Interior area
- Total structure area: 4,910
- Total interior livable area: 3,211 sqft
- Finished area above ground: 3,211
- Finished area below ground: 0
Property
Parking
- Total spaces: 9
- Parking features: Garage Faces Side, Garage Door Opener, Asphalt, Attached, Detached, Driveway
- Attached garage spaces: 5
- Uncovered spaces: 4
Accessibility
- Accessibility features: Accessible Doors, >84" Garage Door
Features
- Levels: Three
- Stories: 3
- Pool features: None
Lot
- Size: 6.3 Acres
Details
- Additional structures: Above Grade, Below Grade
- Parcel number: 1304087461
- Zoning: AG
- Special conditions: Standard
- Horses can be raised: Yes
- Horse amenities: Horses Allowed
Construction
Type & style
- Home type: SingleFamily
- Architectural style: Colonial
- Property subtype: Single Family Residence
Materials
- Brick
- Foundation: Active Radon Mitigation, Crawl Space, Slab, Concrete Perimeter
- Roof: Architectural Shingle
Condition
- Very Good
- New construction: No
- Year built: 1994
Utilities & green energy
- Sewer: On Site Septic
- Water: Well
- Utilities for property: Propane, Cable Available
Community & HOA
Community
- Subdivision: Penrage Estates
HOA
- Has HOA: No
Location
- Region: Jarrettsville
Financial & listing details
- Price per square foot: $280/sqft
- Tax assessed value: $680,800
- Annual tax amount: $7,166
- Date on market: 10/4/2024
- Listing agreement: Exclusive Right To Sell
- Listing terms: Cash,Conventional,FHA,VA Loan
- Inclusions: Propane Tank Is Owned And Will Convey With The House
- Exclusions: All Garden Ornaments, Statues, And Pots
- Ownership: Fee Simple
Price history
| Date | Event | Price |
|---|---|---|
| 12/2/2024 | Sold | $900,000+2.9%$280/sqft |
Source:  Bright MLS #MDHR2035678 Report a problem Bright MLS #MDHR2035678 Report a problem | ||
| 10/8/2024 | Pending sale | $875,000$273/sqft |
Source: Bright MLS #MDHR2035678 Report a problem | ||
| 10/7/2024 | Listing removed | $875,000$273/sqft |
Source: Bright MLS #MDHR2035678 Report a problem | ||
| 10/4/2024 | Listed for sale | $875,000$273/sqft |
Source: Bright MLS #MDHR2035678 Report a problem | ||
Public tax history
| Year | Property taxes | Tax assessment |
|---|---|---|
| 2025 | $8,184 +10.3% | $745,433 +9.5% |
| 2024 | $7,420 +3.5% | $680,800 +3.5% |
| 2023 | $7,166 +3.7% | $657,467 -3.4% |
| 2022 | $6,911 -0.7% | $680,800 +11.5% |
| 2021 | $6,957 +1.6% | $610,800 +3% |
| 2020 | $6,844 +3.1% | $593,100 -2.9% |
| 2019 | $6,640 +3.2% | $610,800 +9.5% |
| 2018 | $6,436 | $557,700 |
| 2017 | $6,436 | $557,700 +4.1% |
| 2016 | -- | $535,900 +2.1% |
| 2015 | -- | $525,000 |
| 2014 | $6,642 | $525,000 |
| 2013 | -- | $525,000 -9.2% |
| 2012 | -- | $578,200 |
| 2011 | -- | $578,200 |
| 2010 | -- | $578,200 -16.7% |
| 2009 | -- | $694,270 +15.5% |
| 2008 | -- | $601,242 +18.3% |
| 2007 | -- | $508,216 +22.4% |
| 2006 | -- | $415,190 +5.9% |
| 2005 | -- | $391,882 +6.3% |
| 2004 | -- | $368,576 +6.8% |
| 2003 | -- | $345,270 +2% |
| 2002 | -- | $338,370 +2.1% |
| 2001 | -- | $331,470 |
Find assessor info on the county website
Neighborhood: 21084
Nearby homes
- $825,0004 bd5 ba4.4k sqft3817 Salem Church Rd, Jarrettsville, MD 21084Sold
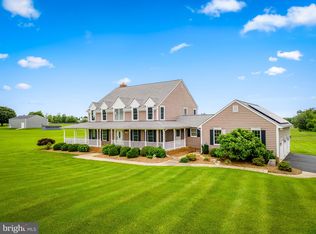
- $783,100-- bd3 ba2.7k sqft3819 Salem Church Rd, Jarrettsville, MD 21084Off Market
- $929,100-- bd2 ba2.9k sqft3821 Salem Church Rd, Jarrettsville, MD 21084Off Market
- $1,164,700-- bd4 ba4.9k sqft3807 Salem Church Rd, Jarrettsville, MD 21084Off Market
- $1,005,700-- bd3 ba3.7k sqft3813 Salem Church Rd, Jarrettsville, MD 21084Off Market
- $908,500-- bd3 ba3.6k sqft3829 Salem Church Rd, Jarrettsville, MD 21084Off Market
- $834,9003 bd3 ba3.7k sqft3823 Salem Church Rd, Jarrettsville, MD 21084Off Market
- $916,300-- bd3 ba3.4k sqft3831 Salem Church Rd, Jarrettsville, MD 21084Off Market
Nearby schools
GreatSchools rating
- 9/10Jarrettsville Elementary SchoolGrades: K-5Distance: 0.9 mi
- 6/10North Harford Middle SchoolGrades: 6-8Distance: 6 mi
- 7/10North Harford High SchoolGrades: 9-12Distance: 6.1 mi
Schools provided by the listing agent
- Elementary: Jarrettsville
- Middle: North Harford
- High: North Harford
- District: Harford County Public Schools
Source: Bright MLS. This data may not be complete. We recommend contacting the local school district to confirm school assignments for this home.
Get a cash offer in 3 minutes
Find out how much your home could sell for in as little as 3 minutes with a no-obligation cash offer.
Estimated market value
$950,200
Get a cash offer in 3 minutes
Find out how much your home could sell for in as little as 3 minutes with a no-obligation cash offer.
Estimated market value
$950,200
- Maryland
- Harford County
- Jarrettsville
- 21084
- 3815 Salem Church Rd
