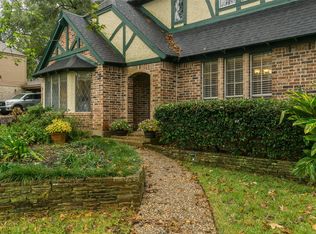
VERSATILITY ABOUNDS! Supersized 4 Bedroom with POOL + GARAGE APARTMENT! Stately Exterior with Covered Entry! Detached Garage with Porte-Cochere! Fresh Interior Paint + New Carpet (5/2026)! Updated A/C & Heat (2020), Roof (2020), & Fence (2023)! Wonderful Kitchen - Recent Stainless Appliances, Granite Counters, Tile Floor, Tumbled Stone Backsplash, & Walk-In Pantry! Refrigerator Included! GIGANTIC 33 x 17 Family Room - Gas Log Fireplace + Walk-In Wet Bar! Entertainer's Delight Formal Dining! King-Sized Master Suite - Walk-In Closet, Direct Access to Balcony, & Great Bath with Dual Sinks & Updated Shower! Generously Sized Secondary Bedrooms - All with Walk-In Closets! Versatile Home Office/Study - Double Doors + Built-In Desk! Pool with Recent Pump, Spa, & Extensive Decking! Awesome Garage Apartment (Appx 700 SqFt!) with Kitchen, Living Area/Bedroom, & Full Bath - LVP Flooring Throughout! Established Community with Pool, Clubhouse, & Tennis Courts - PLUS Easy Access to I-45 & Hwy 249!
Pending
$350,000
3815 Sunstone Dr, Houston, TX 77068
4beds
2,733sqft
Single Family Residence
Built in 1976
0.28 Acres Lot
$341,800 Zestimate®
$128/sqft
$31/mo HOA
What's special
Gas log fireplaceGarage apartmentLvp flooring throughoutDirect access to balconyGranite countersWonderful kitchenWalk-in wet bar
- 174 days
- 73
- 2
Zillow last checked:
Listing updated:
Listed by:
Heather Chavana TREC #0572638 281-440-7900,
eXp Realty LLC
Source: HAR,MLS#: 15856228
Facts & features
Interior
Bedrooms & bathrooms
- Bedrooms: 4
- Bathrooms: 4
- Full bathrooms: 3
- 1/2 bathrooms: 1
Rooms
- Room types: Family Room, Garage Apartment, Utility Room
Primary bedroom
- Level: Second
- Area: 306
- Dimensions: 18x17
Bedroom
- Level: Second
- Area: 143
- Dimensions: 13x11
Bedroom
- Level: Second
- Area: 132
- Dimensions: 12x11
Bedroom
- Level: Second
- Area: 143
- Dimensions: 13x11
Other
- Level: Second
- Area: 132
- Dimensions: 12x11
Breakfast
- Level: First
- Area: 169
- Dimensions: 13x13
Dining room
- Level: First
- Area: 156
- Dimensions: 13x12
Family room
- Level: First
- Area: 561
- Dimensions: 33x17
Other
- Features: In Garage
- Area: 391
- Dimensions: 23x17
Kitchen
- Level: First
- Area: 220
- Dimensions: 20x11
Utility room
- Level: First
- Area: 56
- Dimensions: 8x7
Heating
- Natural Gas, Zoned
Cooling
- Ceiling Fan(s), Electric, Zoned
Appliances
- Included: Disposal, Refrigerator, Electric Oven, Microwave, Electric Cooktop, Dishwasher
- Laundry: Electric Dryer Hookup, Gas Dryer Hookup, Washer Hookup
Features
- Crown Molding, Wet Bar, All Bedrooms Up, Walk-In Closet(s)
- Flooring: Carpet, Tile
- Windows: Window Coverings
- Number of fireplaces: 1
- Fireplace features: Gas, Wood Burning
Interior area
- Total structure area: 2,733
- Total interior livable area: 2,733 sqft
Property
Parking
- Total spaces: 2
- Parking features: Detached, Porte-Cochere
- Garage spaces: 2
Features
- Stories: 2
- Patio & porch: Covered, Patio/Deck
- Exterior features: Balcony, Sprinkler System
- Has private pool: Yes
- Pool features: Gunite, In Ground, Pool/Spa Combo
- Fencing: Back Yard
Lot
- Size: 0.28 Acres
- Features: Back Yard, Subdivided, 1/4 Up to 1/2 Acre
Details
- Parcel number: 1078690000031
Construction
Type & style
- Home type: SingleFamily
- Architectural style: Traditional
- Property subtype: Single Family Residence
Materials
- Brick, Wood Siding
- Foundation: Slab
- Roof: Composition
Condition
- New construction: No
- Year built: 1976
Utilities & green energy
- Sewer: Public Sewer
- Water: Water District
Community & HOA
Community
- Subdivision: Oak Creek Village
HOA
- Has HOA: Yes
- Amenities included: Clubhouse, Playground, Pool, Tennis Court(s)
- HOA fee: $375 annually
Location
- Region: Houston
Financial & listing details
- Price per square foot: $128/sqft
- Tax assessed value: $332,014
- Annual tax amount: $7,165
- Date on market: 3/11/2026
- Listing terms: Cash,Conventional,FHA,VA Loan
- Exclusions: Gas Logs
- Road surface type: Concrete, Curbs
Estimated market value
$341,800
$325,000 - $359,000
$3,230/mo
Price history
| Date | Event | Price |
|---|---|---|
| 6/15/2026 | Pending sale | $350,000$128/sqft |
Source: | ||
| 4/21/2026 | Price change | $350,000-1.4%$128/sqft |
Source: | ||
| 4/10/2026 | Listed for sale | $355,000$130/sqft |
Source: | ||
| 4/7/2026 | Pending sale | $355,000$130/sqft |
Source: | ||
| 3/11/2026 | Price change | $355,000-2.5%$130/sqft |
Source: | ||
| 2/23/2026 | Price change | $364,000-1.4%$133/sqft |
Source: | ||
| 1/20/2026 | Price change | $369,000-1.6%$135/sqft |
Source: | ||
| 9/28/2025 | Price change | $375,000-1.3%$137/sqft |
Source: | ||
| 6/11/2025 | Listed for sale | $380,000$139/sqft |
Source: | ||
| 9/1/1988 | Sold | -- |
Source: Agent Provided Report a problem | ||
Public tax history
| Year | Property taxes | Tax assessment |
|---|---|---|
| 2025 | $2,732 +797.8% | $332,014 +2.2% |
| 2024 | $304 | $325,002 |
| 2023 | -- | $325,002 +3.3% |
| 2022 | $243 | $314,510 +21.6% |
| 2021 | -- | $258,652 +14.3% |
| 2020 | $234 +6.5% | $226,354 +16.1% |
| 2019 | $220 -94.7% | $195,000 -3.4% |
| 2018 | $4,113 | $201,965 |
| 2017 | $4,113 -9.4% | $201,965 +4.5% |
| 2016 | $4,538 +9.9% | $193,266 +8.6% |
| 2015 | $4,129 | $178,003 +6% |
| 2014 | $4,129 | $167,990 +12.2% |
| 2013 | -- | $149,665 -4% |
| 2012 | -- | $155,860 |
| 2011 | -- | $155,860 |
| 2010 | -- | $155,860 |
| 2009 | -- | $155,860 -6.5% |
| 2007 | -- | $166,645 +10.9% |
| 2006 | -- | $150,200 |
| 2005 | -- | $150,200 |
| 2004 | -- | $150,200 |
| 2003 | -- | $150,200 +6.2% |
| 2002 | -- | $141,400 |
| 2001 | -- | $141,400 +4.2% |
| 2000 | -- | $135,700 |
Find assessor info on the county website
Monthly payment
Est. payment
Payment breakdown
Explore the cost of this home by adjusting the details. Changes won't be saved.Climate risks
Neighborhood: 77068
Nearby schools
Schools provided by the listing agent
- Elementary: Pat Reynolds Elementary School
- Middle: Edwin M Wells Middle School
- High: Westfield High School
Source: HAR. This data may not be complete. We recommend contacting the local school district to confirm school assignments for this home.


