This expansive walkout ranch unwinds over a remarkable 4,000 sq ft of finished space offering a distinctive blend of comfort and functionality. The approach through a stately front circle driveway sets the tone for the beauty within. This residence boasts 5 well-sized bedrooms, 3 full bathrooms, and a large three-car garage. Its eye-catching front landscaping, complete with an irrigation system covering the front and sides, enhances the home's natural curb appeal. Inside, rich wood flooring spreads throughout the main living area and formal dining room, while copious windows invite the beauty of the outdoors in. The heart of the home is the eat-in kitchen and adjoining hearth room, where the warmth of the fireplace beckons. The kitchen is adorned with solid surface counters a center island, smooth cooktop, Bosch dishwasher, wall oven, and a large pantry. The primary suite is a retreat, offering private deck access and a well-appointed ensuite complete with dual vanities, a discrete water closet, and the added convenience of an attached laundry room. The intelligent split bedroom layout includes a Jack-and-Jill style bathroom connecting the hallway bath with the 3rd bedroom. Descend into the partially finished basement to discover a second living area along with 2 additional bedrooms, each featuring walk-in closets. Ample unfinished storage area ensures practicality matches this home's appeal and potential, making it a truly exceptional find for those who appreciate space and privacy.
Buyer to verify all facts and information including but not limited to schools, taxes. sq. footage, room sizes, lot size , zoning, restrictions, etc.
Sold
Street View
Price Unknown
3815 Trefoil Dr, Columbia, MO 65203
5beds
4,000sqft
Single Family Residence
Built in 2002
-- sqft lot
$610,500 Zestimate®
$--/sqft
$3,055 Estimated rent
Home value
$610,500
$574,000 - $653,000
$3,055/mo
Zestimate® history
Owner options
List your home for rent
$3,055/mo
Rent Zestimate®
Find your next renter with Zillow Rental Manager. Plus, with online applications, you can quickly screen prospective tenants – for free.
$3,055/mo
Rent Zestimate®
Refinance and save
$100/mo
Est. payment
Refinancing to a lower rate could help reduce your monthly payments and save thousands over the life of the loan.
$100/mo
Est. payment
Explore your selling options
Work with a Zillow partner agent
Leverage their expertise and Zillow's premium Showcase listings to get your home seen by more buyers.
Get startedList with your own agent
Get your home in front of millions of buyers by listing it on Zillow.
Learn how to do itSell it yourself
Take full control of how buyers see your home on Zillow by listing For Sale by Owner (FSBO).
List your homeWhat's special
Zillow last checked:
Listing updated:
Listed by:
Shannon Drewing 573-525-0744,
Weichert, Realtors - House of Brokers 573-446-6767
Bought with:
Barbara Schlemeier, 1999033041
Weichert, Realtors - House of Brokers
Barbara Melson, 2004008461
Weichert, Realtors - House of Brokers
Source: CBORMLS,MLS#: 421528
Facts & features
Interior
Bedrooms & bathrooms
- Bedrooms: 5
- Bathrooms: 3
- Full bathrooms: 3
Primary bedroom
- Description: tray ceiling; deck access; w/i closet; prvt bath
- Level: Main
- Area: 302.72
- Dimensions: 18.92 x 16
Bedroom 2
- Description: lg windows and double closets
- Level: Main
- Area: 155.25
- Dimensions: 13.5 x 11.5
Bedroom 3
- Description: w/i closet; private bathroom access
- Level: Main
- Area: 244.97
- Dimensions: 17.92 x 13.67
Bedroom 4
- Description: w/i closet
- Level: Lower
- Area: 200.84
- Dimensions: 15.25 x 13.17
Bedroom 5
- Description: w/i closet
- Level: Lower
- Area: 193.22
- Dimensions: 15.25 x 12.67
Full bathroom
- Level: Lower
Full bathroom
- Level: Main
Full bathroom
- Level: Main
Dining room
- Description: 10' ceiling; crown molding & wainscotting
- Level: Main
- Area: 167.34
- Dimensions: 13.75 x 12.17
Family room
- Description: irregular shape; 3 windows; outside access
- Level: Lower
- Area: 374
- Dimensions: 22 x 17
Hearth room
- Description: w/b fireplace; deck access; wooded views
- Level: Main
- Area: 216.99
- Dimensions: 17.83 x 12.17
Kitchen
- Description: lg island; solid surface ctrs; wall oven
- Level: Main
- Area: 191.29
- Dimensions: 16.17 x 11.83
Living room
- Description: 10' ceiling; crown molding; wood flooring; lg wndw
- Level: Main
- Area: 277.64
- Dimensions: 17.17 x 16.17
Other
- Description: Laundry room; w/d hookups; upper cabinets
- Level: Main
- Area: 47.72
- Dimensions: 10.42 x 4.58
Recreation room
- Description: 3 picture windows
- Level: Lower
- Area: 224.99
- Dimensions: 15.08 x 14.92
Heating
- Forced Air, Natural Gas
Cooling
- Central Electric
Appliances
- Included: Water Softener Owned
- Laundry: Washer/Dryer Hookup
Features
- High Speed Internet, Tub/Shower, Split Bedroom Design, Walk-In Closet(s), Eat-in Kitchen, Formal Dining, Solid Surface Counters, Wood Cabinets, Kitchen Island, Pantry
- Flooring: Wood, Carpet, Tile
- Doors: Storm Door(s)
- Windows: Some Window Treatments
- Basement: Walk-Out Access
- Has fireplace: Yes
- Fireplace features: Kitchen, Wood Burning, Screen
Interior area
- Total structure area: 4,000
- Total interior livable area: 4,000 sqft
- Finished area below ground: 1,473
Property
Parking
- Total spaces: 3
- Parking features: Attached, Paved
- Attached garage spaces: 3
Features
- Patio & porch: Concrete, Back, Deck, Front Porch
Lot
- Dimensions: 115 x 203.33 x 90 x 224.9
- Features: Rolling Slope, Curbs and Gutters
- Residential vegetation: Heavily Wooded
Details
- Additional structures: None
- Parcel number: 1620300081110001
- Zoning description: R-1 One- Family Dwelling*
- Other equipment: Radon Mit System
Construction
Type & style
- Home type: SingleFamily
- Architectural style: Ranch
- Property subtype: Single Family Residence
Materials
- Foundation: Concrete Perimeter
- Roof: ArchitecturalShingle
Condition
- Year built: 2002
Details
- Builder name: Glidewell
Utilities & green energy
- Electric: City
- Gas: Gas-Natural
- Sewer: City
- Water: Public
- Utilities for property: Natural Gas Connected, Trash-City
Community & HOA
Community
- Security: Smoke Detector(s)
- Subdivision: Smithton Ridge
HOA
- Has HOA: Yes
- HOA fee: $100 annually
Location
- Region: Columbia
Financial & listing details
- Tax assessed value: $456,500
- Annual tax amount: $5,068
- Date on market: 7/18/2024
- Road surface type: Paved
Price history
| Date | Event | Price |
|---|---|---|
| 8/21/2024 | Sold | -- |
Source:  CBORMLS #421528 Report a problem CBORMLS #421528 Report a problem | ||
| 7/25/2024 | Pending sale | $560,000$140/sqft |
Source: CBORMLS #421528 Report a problem | ||
| 7/18/2024 | Listed for sale | $560,000-0.9%$140/sqft |
Source: CBORMLS #421528 Report a problem | ||
| 7/5/2024 | Listing removed | -- |
Source: CBORMLS #420806 Report a problem | ||
| 6/14/2024 | Listed for sale | $565,000+54.8%$141/sqft |
Source: CBORMLS #420806 Report a problem | ||
| 4/13/2018 | Listing removed | $1,995 |
Source: Callahan & Galloway, Inc. Report a problem | ||
| 11/27/2017 | Listed for rent | $1,995-20.2% |
Source: Callahan & Galloway, Inc. Report a problem | ||
| 7/14/2017 | Listing removed | $2,499$1/sqft |
Source: House of Brokers Realty, Inc. #368960 Report a problem | ||
| 4/6/2017 | Price change | $2,499-3.9%$1/sqft |
Source: House of Brokers Realty, Inc. #368960 Report a problem | ||
| 3/10/2017 | Listed for rent | $2,600$1/sqft |
Source: House of Brokers Realty, Inc. #368960 Report a problem | ||
| 3/8/2017 | Sold | -- |
Source: CBORMLS #367182 Report a problem | ||
| 11/30/2016 | Price change | $365,000-2.7%$91/sqft |
Source: RE/MAX Boone Realty #367182 Report a problem | ||
| 10/13/2016 | Price change | $374,999-1.3%$94/sqft |
Source: Columbia Real Estate #363986 Report a problem | ||
| 10/11/2016 | Price change | $379,999-2%$95/sqft |
Source: Columbia Real Estate #363986 Report a problem | ||
| 5/19/2016 | Price change | $387,900-0.5%$97/sqft |
Source: Columbia Real Estate #363986 Report a problem | ||
| 4/12/2016 | Price change | $389,900-2.5%$97/sqft |
Source: Reece & Nichols Mid Missouri - Fulton #361054 Report a problem | ||
| 12/2/2015 | Listed for sale | $399,900$100/sqft |
Source: Reece & Nichols Mid Missouri - Fulton #361054 Report a problem | ||
Public tax history
| Year | Property taxes | Tax assessment |
|---|---|---|
| 2025 | -- | $86,735 +14.5% |
| 2024 | $5,110 +0.8% | $75,753 |
| 2023 | $5,068 +4.1% | $75,753 +4% |
| 2022 | $4,869 -0.2% | $72,846 |
| 2021 | $4,878 -2.3% | $72,846 +4% |
| 2020 | $4,992 0% | $70,049 |
| 2019 | $4,992 +3.3% | $70,049 +4% |
| 2018 | $4,834 +1.2% | $67,355 |
| 2017 | $4,775 +0.2% | $67,355 |
| 2016 | $4,767 | $67,355 |
| 2015 | $4,767 +8.9% | $67,355 |
| 2014 | $4,378 | $67,355 |
| 2013 | -- | $67,355 |
| 2012 | -- | $67,355 |
| 2011 | -- | $67,355 |
| 2010 | -- | $67,355 |
| 2009 | -- | $67,355 |
| 2008 | -- | $67,355 |
| 2007 | -- | -- |
| 2003 | -- | $59,128 +809.9% |
| 2002 | -- | $6,498 |
| 2001 | -- | $6,498 |
Find assessor info on the county website
Neighborhood: Smithton Ridge
Nearby homes
- $662,8004 bd3 ba3.9k sqft3817 Trefoil Dr, Columbia, MO 65203Off Market
- $546,1005 bd3 ba3.5k sqft3813 Trefoil Dr, Columbia, MO 65203Off Market
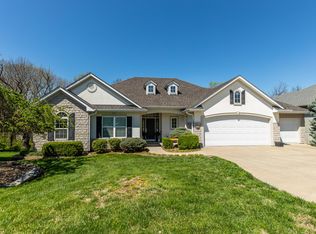
- $412,7003 bd2 ba2.2k sqft3814 Trefoil Dr, Columbia, MO 65203Off Market
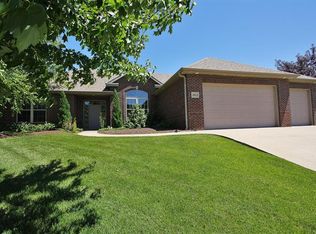
- $423,8003 bd2 ba2.1k sqft3812 Trefoil Dr, Columbia, MO 65203Off Market
- $455,7000.364 Acres3901 Trefoil Dr, Columbia, MO 65203Off Market
- $422,7003 bd3 ba2.2k sqft3816 Trefoil Dr, Columbia, MO 65203Off Market
- $606,4004 bd4 ba4.1k sqft3811 Trefoil Dr, Columbia, MO 65203Off Market
- $--5 bd4 ba4.2k sqft306 Shellbark Ct, Columbia, MO 65203Sold
Nearby schools
GreatSchools rating
- 9/10Mary Paxton Keeley Elementary SchoolGrades: PK-5Distance: 0.5 mi
- 6/10Smithton Middle SchoolGrades: 6-8Distance: 0.2 mi
- 7/10David H. Hickman High SchoolGrades: 9-12Distance: 3.3 mi
Schools provided by the listing agent
- Elementary: Mary Paxton Keeley
- Middle: Smithton
- High: Hickman
Source: CBORMLS. This data may not be complete. We recommend contacting the local school district to confirm school assignments for this home.
Sell for more on Zillow
Get a Zillow Showcase℠ listing at no additional cost and you could sell for .
$610,500
2% more
+$12,210
With Zillow Showcase(estimated)
$622,710
- Missouri
- Boone County
- Columbia
- 65203
- Smithton Ridge
- 3815 Trefoil Dr
Nearby cities
Nearby neighborhoods
Nearby zip codes
Other Columbia Topics
