Located in the highly sought-after Audubon Park neighborhood, this three-bedroom, two-bathroom home sits atop a hill on almost one-quarter acre of land. You'll love its proximity to Baldwin Park, Winter Park, Leu Gardens, and the Audubon Park Garden District's events, restaurants, and shopping. The home is in the zone for Audubon Park K-8 and Winter Park High School. <br><br> This urban oasis features an open dining/living/sunroom with abundant natural sunlight. It has a flexible layout that you can tailor to your needs. Floor-to-ceiling windows provide an everchanging view of birds and nature. Fill the kitchen's atrium window with your favorite fresh herbs for cooking. There are newer stainless steel appliances. The primary and guest bedrooms are airy, with multiple windows. The third bedroom, which can serve as an office or den, will wow you with its preserved knotty pine paneling. Dark laminate flooring runs throughout the home and is both stunning and low maintenance, complemented by absolute black granite flooring in the bathrooms. <br><br> You'll also find an oversized two-bay carport, a laundry room with loads of storage conveniently located outside the kitchen door, and a large tool shed and workshop under the same roof, accessed from the backyard. <br><br> The large patio with a built-in firepit offers endless possibilities for entertaining and relaxation, and the enormous front and back yards feature beautiful mature oaks and magnolias. <br<br> Updates have been made with great care to preserve the integrity of this beautiful home's Mid-Century design. A new roof was installed in April 2024. <br><br> Here is your opportunity to be a part of the Audubon Park Community!
Sold for $490,000
$490,000
3815 VIRGINIA DRIVE, ORLANDO, FL 32803
3beds
1,372sqft
Single Family Residence
Built in 1954
10,416 Square Feet Lot
$537,400 Zestimate®
$357/sqft
$2,418 Estimated rent
Home value
$537,400
$511,000 - $570,000
$2,418/mo
Zestimate® history
Owner options
List your home for rent
$2,418/mo
Rent Zestimate®
Find your next renter with Zillow Rental Manager. Plus, with online applications, you can quickly screen prospective tenants – for free.
$2,418/mo
Rent Zestimate®
Refinance and save
$3,513/mo
Est. payment
Refinancing to a lower rate could help reduce your monthly payments and save thousands over the life of the loan.
$3,513/mo
Est. payment
Explore your selling options
Work with a Zillow partner agent
Leverage their expertise and Zillow's premium Showcase listings to get your home seen by more buyers.
Get startedList with your own agent
Get your home in front of millions of buyers by listing it on Zillow.
Learn how to do itSell it yourself
Take full control of how buyers see your home on Zillow by listing For Sale by Owner (FSBO).
List your homeWhat's special
Zillow last checked:
Listing updated:
Listed by:
Greg Elliott 407-592-8438,
FLORIDA ONE REAL ESTATE LLC 407-599-7070
Bought with:
Mara Arvin, 3463549
THE PROPERTY PROS REAL ESTATE, INC
Source: Stellar MLS,MLS#: O6207074 Originating MLS: Orlando Regional
Originating MLS: Orlando Regional
Facts & features
Interior
Bedrooms & bathrooms
- Bedrooms: 3
- Bathrooms: 2
- Full bathrooms: 2
Primary bedroom
- Features: Ceiling Fan(s), Built-in Closet
- Level: First
- Dimensions: 14x11.5
Bedroom 2
- Features: Ceiling Fan(s), Built-in Closet
- Level: First
- Dimensions: 15x10
Bedroom 3
- Features: Ceiling Fan(s), Built-in Closet
- Level: First
- Dimensions: 11x10
Primary bathroom
- Features: Shower No Tub
- Level: First
- Dimensions: 8x5
Bathroom 2
- Features: Tub With Shower
- Level: First
- Dimensions: 5x7.5
Dining room
- Level: First
- Dimensions: 9x9
Florida room
- Level: First
- Dimensions: 10x18.5
Kitchen
- Level: First
- Dimensions: 11x9
Living room
- Level: First
- Dimensions: 19x12
Heating
- Central, Electric
Cooling
- Central Air
Appliances
- Included: Dishwasher, Disposal, Dryer, Electric Water Heater, Range, Refrigerator, Washer
- Laundry: Electric Dryer Hookup, Laundry Room, Washer Hookup
Features
- Ceiling Fan(s), Living Room/Dining Room Combo
- Flooring: Granite, Laminate
- Windows: Aluminum Frames, Blinds, Window Treatments
- Has fireplace: No
Interior area
- Total structure area: 2,099
- Total interior livable area: 1,372 sqft
Property
Parking
- Total spaces: 2
- Parking features: Covered, Driveway, On Street, Parking Pad
- Carport spaces: 2
- Has uncovered spaces: Yes
Features
- Levels: One
- Stories: 1
- Patio & porch: Patio
- Exterior features: Lighting
- Fencing: Wood
Lot
- Size: 10,416 Square Feet
- Dimensions: 85 x 120
- Features: City Lot, In County, Landscaped, Oversized Lot
- Residential vegetation: Oak Trees, Trees/Landscaped
Details
- Parcel number: 202230032004171
- Zoning: R-1A
- Special conditions: None
Construction
Type & style
- Home type: SingleFamily
- Architectural style: Florida,Mid-Century Modern,Ranch
- Property subtype: Single Family Residence
Materials
- Block
- Foundation: Slab
- Roof: Membrane
Condition
- New construction: No
- Year built: 1954
Utilities & green energy
- Sewer: Public Sewer
- Water: Public
- Utilities for property: Cable Available, Electricity Connected, Fiber Optics, Phone Available, Sewer Connected, Street Lights, Water Connected
Community & HOA
Community
- Features: Sidewalks
- Security: Smoke Detector(s)
- Pet fee: $0 monthly
- Subdivision: AUDUBON PARK FLAMINGO
HOA
- Has HOA: No
Location
- Region: Orlando
Financial & listing details
- Price per square foot: $357/sqft
- Tax assessed value: $379,488
- Annual tax amount: $6,404
- Date on market: 5/22/2024
- Cumulative days on market: 22 days
- Listing terms: Cash,Conventional,FHA
- Ownership: Fee Simple
- Total actual rent: 0
- Electric utility on property: Yes
- Road surface type: Paved, Asphalt
Price history
| Date | Event | Price |
|---|---|---|
| 7/19/2024 | Sold | $490,000-1.8%$357/sqft |
Source:  Stellar MLS #O6207074 Report a problem Stellar MLS #O6207074 Report a problem | ||
| 6/24/2024 | Pending sale | $499,000$364/sqft |
Source: Stellar MLS #O6207074 Report a problem | ||
| 6/17/2024 | Listed for sale | $499,000$364/sqft |
Source: Stellar MLS #O6207074 Report a problem | ||
| 6/10/2024 | Pending sale | $499,000$364/sqft |
Source: Stellar MLS #O6207074 Report a problem | ||
| 5/22/2024 | Listed for sale | $499,000+239.5%$364/sqft |
Source: Stellar MLS #O6207074 Report a problem | ||
| 2/19/2024 | Listing removed | -- |
Source: Zillow Rentals Report a problem | ||
| 1/29/2024 | Listed for rent | $2,795$2/sqft |
Source: Zillow Rentals Report a problem | ||
| 6/7/2022 | Listing removed | -- |
Source: Zillow Rental Manager Report a problem | ||
| 5/27/2022 | Listed for rent | $2,795+47.5%$2/sqft |
Source: Zillow Rental Manager Report a problem | ||
| 10/25/2017 | Listing removed | $1,895$1/sqft |
Source: Olde Town Brokers, Inc. Report a problem | ||
| 10/14/2017 | Listed for rent | $1,895$1/sqft |
Source: Olde Town Brokers, Inc. Report a problem | ||
| 4/10/2013 | Sold | $147,000-1.9%$107/sqft |
Source: Public Record Report a problem | ||
| 9/8/2012 | Listed for sale | $149,900+30.3%$109/sqft |
Source: Keller Williams Advantage II Realty #O5119490 Report a problem | ||
| 8/16/2010 | Sold | $115,000$84/sqft |
Source: Public Record Report a problem | ||
Public tax history
| Year | Property taxes | Tax assessment |
|---|---|---|
| 2024 | $6,904 +7.8% | $366,318 +10% |
| 2023 | $6,404 +10.7% | $333,016 +10% |
| 2022 | $5,785 +11.3% | $302,742 +10% |
| 2021 | $5,200 +7.3% | $275,220 +8.3% |
| 2020 | $4,844 +3.5% | $254,107 +6.7% |
| 2019 | $4,681 +9% | $238,235 +10% |
| 2018 | $4,294 | $216,577 +10% |
| 2017 | $4,294 +9.8% | $196,888 +2.6% |
| 2016 | $3,912 +0.7% | $191,873 +8.9% |
| 2015 | $3,884 +101.2% | $176,268 +36.7% |
| 2014 | $1,931 -19.7% | $128,907 +8.7% |
| 2013 | $2,403 -0.6% | $118,637 0% |
| 2012 | $2,418 -4.4% | $118,679 -4.3% |
| 2011 | $2,530 +112.2% | $124,063 -3.7% |
| 2010 | $1,192 | $128,764 -12.1% |
| 2009 | -- | $146,410 -28% |
| 2008 | $1,092 -12.9% | $203,210 -7.8% |
| 2007 | $1,254 -4.2% | $220,294 +13.6% |
| 2006 | $1,309 +1% | $193,907 +15.4% |
| 2005 | $1,296 +6.5% | $167,982 +30.2% |
| 2004 | $1,217 +2.4% | $129,043 +1% |
| 2003 | $1,188 +3.3% | $127,746 +14% |
| 2002 | $1,150 -0.4% | $112,021 +6.5% |
| 2001 | $1,155 +1.7% | $105,170 +17.8% |
| 2000 | $1,136 | $89,311 |
Find assessor info on the county website
Neighborhood: Audubon Park
Nearby homes
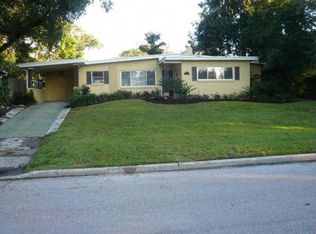
- $638,3004 bd3 ba1.8k sqft3903 Virginia Dr, Orlando, FL 32803Off Market
- $240,0003 bd2 ba1.8k sqft3801 Virginia Dr, Orlando, FL 32803Off Market
- $588,4003 bd2 ba1.5k sqft3900 Mockingbird Ln, Orlando, FL 32803Off Market
- $390,0003 bd2 ba1.4k sqft3808 Mockingbird Ln, Orlando, FL 32803Sold
- $790,4004 bd2 ba2.3k sqft3902 Mockingbird Ln, Orlando, FL 32803Off Market
- $550,5003 bd2 ba1.4k sqft3907 Virginia Dr, Orlando, FL 32803Off Market
- $560,8003 bd2 ba1.3k sqft3812 Virginia Dr, Orlando, FL 32803Off Market
- $522,1003 bd2 ba1.5k sqft3808 Virginia Dr, Orlando, FL 32803Off Market
Nearby schools
GreatSchools rating
- 10/10AUDUBON PARK SCHOOLGrades: PK-8Distance: 0.6 mi
- 7/10Winter Park High SchoolGrades: 9-12Distance: 1.6 mi
Schools provided by the listing agent
- Elementary: Audubon Park K8
- Middle: Audubon Park K-8
- High: Winter Park High
Source: Stellar MLS. This data may not be complete. We recommend contacting the local school district to confirm school assignments for this home.
Get a cash offer in 3 minutes
Find out how much your home could sell for in as little as 3 minutes with a no-obligation cash offer.
Estimated market value
$537,400
Get a cash offer in 3 minutes
Find out how much your home could sell for in as little as 3 minutes with a no-obligation cash offer.
Estimated market value
$537,400
- Florida
- Orange County
- Orlando
- 32803
- Audubon Park
- 3815 VIRGINIA DRIVE
Nearby cities
Nearby neighborhoods
Nearby zip codes
Other Orlando Topics
