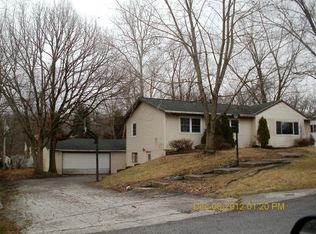
BACK ON MARKET. New roof, crawlspace encapsulation, and appliances. Beautifully updated all brick ranch on a spacious corner lot just minutes from the Lake County Fairgrounds and downtown Crown Point! This home offers fantastic curb appeal, a private fenced backyard, and an ideal layout for comfortable living and entertaining. Inside, you'll find two spacious living areas each with its own fireplace perfect for relaxing or hosting. The kitchen has been completely remodeled with brand new shaker style soft-close cabinets, elegant quartz countertops, and a stylish tile backsplash. A separate dining room provides space for formal gatherings or family dinners. Three well-sized bedrooms share an updated full bathroom with a double vanity and modern finishes. Step into the sun filled bonus room and out onto the freshly painted deck, overlooking a private backyard featuring a fire pit and a large storage shed. Additional highlights include an attached garage, dedicated laundry room, and a brand new furnace installed in November 2023. on city sewer but features well water keeping your monthly utility costs lower. The well pump has been recently inspected and serviced, and the rented water softener system has also been inspected and serviced. Located in the Crown Point school district with easy access to shopping, parks, and commuter routes this is one you don't want to miss!
Closed
$334,900
3815 W 121st Ave, Crown Point, IN 46307
3beds
1,846sqft
Single Family Residence
Built in 1962
0.39 Acres Lot
$347,700 Zestimate®
$181/sqft
$2,608 Estimated rent
Home value
$347,700
$316,000 - $382,000
$2,608/mo
Zestimate® history
Owner options
List your home for rent
$2,608/mo
Rent Zestimate®
Find your next renter with Zillow Rental Manager. Plus, with online applications, you can quickly screen prospective tenants – for free.
$2,608/mo
Rent Zestimate®
Refinance and save
$2,074/mo
Est. payment
Refinancing to a lower rate could help reduce your monthly payments and save thousands over the life of the loan.
$2,074/mo
Est. payment
Explore your selling options
Work with a Zillow partner agent
Leverage their expertise and Zillow's premium Showcase listings to get your home seen by more buyers.
Get startedList with your own agent
Get your home in front of millions of buyers by listing it on Zillow.
Learn how to do itSell it yourself
Take full control of how buyers see your home on Zillow by listing For Sale by Owner (FSBO).
List your homeWhat's special
Modern finishesFreshly painted deckFire pitFantastic curb appealSun filled bonus roomDouble vanitySeparate dining room
Zillow last checked:
Listing updated:
Listed by:
Marco Lopez,
Seramur Properties, LLC 219-548-8800
Bought with:
Christine Benko, RB16000398
SCHUPP Real Estate
Source: NIRA as distributed by MLS GRID,MLS#: 822658
Facts & features
Interior
Bedrooms & bathrooms
- Bedrooms: 3
- Bathrooms: 2
- Full bathrooms: 1
- 1/2 bathrooms: 1
Primary bedroom
- Area: 159.5
- Dimensions: 14.5 x 11.0
Bedroom 2
- Area: 137.5
- Dimensions: 12.5 x 11.0
Bedroom 3
- Area: 120
- Dimensions: 12.0 x 10.0
Heating
- Has Heating (Unspecified Type)
Appliances
- Included: Dishwasher, Washer, Range, Microwave, Dryer, Disposal
Features
- Double Vanity, Stone Counters, Recessed Lighting, Pantry, Open Floorplan
- Basement: Crawl Space
- Number of fireplaces: 2
- Fireplace features: Family Room, Wood Burning, Gas Log
Interior area
- Total structure area: 1,846
- Total interior livable area: 1,846 sqft
- Finished area above ground: 1,846
Property
Parking
- Total spaces: 2.5
- Parking features: Additional Parking, Driveway, Attached, Asphalt
- Attached garage spaces: 2.5
- Has uncovered spaces: Yes
Features
- Levels: One
- Patio & porch: Deck
- Exterior features: Fire Pit, Private Yard, Storage
- Fencing: Fenced
- Has view: Yes
- View description: Neighborhood, Trees/Woods
Lot
- Size: 0.39 Acres
- Features: Back Yard, Corner Lot
Details
- Parcel number: 451618402001000041
- Special conditions: Agent Owned
Construction
Type & style
- Home type: SingleFamily
- Property subtype: Single Family Residence
Condition
- New construction: No
- Year built: 1962
Utilities & green energy
- Electric: 100 Amp Service
- Sewer: Public Sewer
- Water: Well
- Utilities for property: Electricity Connected, Natural Gas Connected, Water Connected, Sewer Connected
Community & neighborhood
Location
- Region: Crown Point
- Subdivision: Hawthorne Hills #1
Other
Other facts
- Listing agreement: Exclusive Right To Sell
- Listing terms: Cash,USDA Loan,VA Loan,FHA,Conventional
Price history
| Date | Event | Price |
|---|---|---|
| 7/18/2025 | Sold | $334,900$181/sqft |
Source:  NIRA as distributed by MLS GRID #822658 Report a problem NIRA as distributed by MLS GRID #822658 Report a problem | ||
| 6/19/2025 | Contingent | $334,900$181/sqft |
Source: NIRA as distributed by MLS GRID #822658 Report a problem | ||
| 6/17/2025 | Listed for sale | $334,900+3%$181/sqft |
Source: NIRA as distributed by MLS GRID #822658 Report a problem | ||
| 5/11/2025 | Listing removed | $325,000$176/sqft |
Source: NIRA as distributed by MLS GRID #818131 Report a problem | ||
| 5/5/2025 | Contingent | $325,000$176/sqft |
Source: NIRA as distributed by MLS GRID #818131 Report a problem | ||
| 4/16/2025 | Price change | $325,000-1.5%$176/sqft |
Source: NIRA as distributed by MLS GRID #818131 Report a problem | ||
| 4/10/2025 | Price change | $330,000-0.8%$179/sqft |
Source: NIRA as distributed by MLS GRID #818131 Report a problem | ||
| 4/7/2025 | Price change | $332,500-0.7%$180/sqft |
Source: NIRA as distributed by MLS GRID #818131 Report a problem | ||
| 4/3/2025 | Listed for sale | $335,000+55.8%$181/sqft |
Source: NIRA as distributed by MLS GRID #818131 Report a problem | ||
| 1/28/2025 | Sold | $215,000-28.3%$116/sqft |
Source: Public Record Report a problem | ||
| 9/30/2024 | Listed for sale | $300,000+157.5%$163/sqft |
Source: NIRA as distributed by MLS GRID #809747 Report a problem | ||
| 5/22/1998 | Sold | $116,500$63/sqft |
Source: NIRA as distributed by MLS GRID #549699 Report a problem | ||
Public tax history
| Year | Property taxes | Tax assessment |
|---|---|---|
| 2025 | $2,124 +6.5% | $263,800 +5.9% |
| 2024 | $1,994 -51.1% | $249,100 +7.7% |
| 2023 | $4,079 +110.3% | $231,300 +5.9% |
| 2022 | $1,940 -1.9% | $218,500 +3.1% |
| 2021 | $1,976 +4.9% | $211,900 +2.9% |
| 2020 | $1,884 -5.2% | $206,000 +4.2% |
| 2019 | $1,987 +0.3% | $197,700 +3.7% |
| 2018 | $1,981 +25% | $190,600 +0.8% |
| 2017 | $1,584 | $189,000 +3.3% |
| 2016 | $1,584 +1.8% | $182,900 +6.1% |
| 2014 | $1,556 +0.8% | $172,400 +0.6% |
| 2013 | $1,544 -12% | $171,400 -0.6% |
| 2012 | $1,755 -10.4% | $172,400 -8.3% |
| 2011 | $1,958 +5.4% | $188,100 -6.8% |
| 2010 | $1,858 | $201,800 0% |
| 2009 | -- | $201,900 +5.6% |
| 2007 | -- | $191,200 +50.8% |
| 2006 | -- | $126,800 |
| 2005 | -- | $126,800 |
| 2004 | -- | $126,800 |
Find assessor info on the county website
Neighborhood: 46307
Nearby schools
GreatSchools rating
- 7/10Lake Street Elementary SchoolGrades: K-5Distance: 0.9 mi
- 7/10Colonel John Wheeler Middle SchoolGrades: 6-8Distance: 1.4 mi
- 10/10Crown Point High SchoolGrades: 9-12Distance: 1.4 mi
Get a cash offer in 3 minutes
Find out how much your home could sell for in as little as 3 minutes with a no-obligation cash offer.
Estimated market value
$347,700
Get a cash offer in 3 minutes
Find out how much your home could sell for in as little as 3 minutes with a no-obligation cash offer.
Estimated market value
$347,700
- Indiana
- Lake County
- Crown Point
- 46307
- 3815 W 121st Ave
Nearby cities
Nearby neighborhoods
Nearby zip codes
Other Crown Point Topics
