Don’t miss this exceptional opportunity to own a SINGLE-LEVEL, DETACHED TOWNHOME in the heart of Torrance close to schools, shopping and Fwy 405! Tucked away from the street, this private and sun-filled home offers an ideal layout with tons of potential to make it your own. A private gated entry leads you to your own front patio and garden. Once inside, you are welcomed by a spacious living room with tall cathedral ceiling and a cozy fireplace, seamlessly connected to the dining area and open kitchen. The primary suite features a high ceiling, large mirrored closet, and a full en-suite bathroom. In addition, there are two other bedrooms that share a full hallway bathroom. A wrap around patio can be accessed from the primary and one of the bedrooms, while an attached 2 car garage has direct access to the house. This free standing home can use some updates and is priced accordingly, offering a unique chance to remodel and design to your own style. The property will be sold "As Is" in its present condition and the Seller will not do any repairs or give any credit. Whether you are an investor or a buyer with vision, this is your perfect canvas to create your dream home.
Sold for $665,000
Listed by: Keller Williams Palos Verdes • Stephen Haw • Contact: 310-503-9886
Bought with: Estate Properties
$665,000
3815 W 190th St, Torrance, CA 90504
3beds
1,310sqft
Townhouse
Built in 1990
0.54 Acres Lot
$653,300 Zestimate®
$508/sqft
$3,589 Estimated rent
Home value
$653,300
$595,000 - $719,000
$3,589/mo
Zestimate® history
Owner options
List your home for rent
$3,589/mo
Rent Zestimate®
Find your next renter with Zillow Rental Manager. Plus, with online applications, you can quickly screen prospective tenants – for free.
$3,589/mo
Rent Zestimate®
Refinance and save
$4,747/mo
Est. payment
Refinancing to a lower rate could help reduce your monthly payments and save thousands over the life of the loan.
$4,747/mo
Est. payment
Explore your selling options
Work with a Zillow partner agent
Leverage their expertise and Zillow's premium Showcase listings to get your home seen by more buyers.
Get startedList with your own agent
Get your home in front of millions of buyers by listing it on Zillow.
Learn how to do itSell it yourself
Take full control of how buyers see your home on Zillow by listing For Sale by Owner (FSBO).
List your homeWhat's special
Cozy fireplaceFront patio and gardenFull en-suite bathroomPrivate and sun-filled homeLarge mirrored closetTall cathedral ceilingPrivate gated entry
Zillow last checked:
Listing updated:
Listed by:
Stephen Haw DRE #00808646 310-503-9886,
Keller Williams Palos Verdes,
Listing Team: The Stephen Haw Group
Bought with:
David Richardson, DRE #01739074
Estate Properties
Source: CRMLS,MLS#: PV26023533 Originating MLS: California Regional MLS
Originating MLS: California Regional MLSFacts & features
Interior
Bedrooms & bathrooms
- Bedrooms: 3
- Bathrooms: 2
- Full bathrooms: 2
- Main level bathrooms: 2
- Main level bedrooms: 3
Rooms
- Room types: Bedroom, Entry/Foyer, Kitchen, Living Room, Primary Bedroom
Primary bedroom
- Features: Main Level Primary
Primary bedroom
- Features: Primary Suite
Bedroom
- Features: Bedroom on Main Level
Bathroom
- Features: Bathtub, Full Bath on Main Level, Tile Counters
Kitchen
- Features: Tile Counters
Heating
- Central
Cooling
- None
Appliances
- Included: Dishwasher, Gas Range, Gas Water Heater, Microwave, Range Hood, Water Heater
- Laundry: Washer Hookup, Gas Dryer Hookup, In Garage
Features
- Cathedral Ceiling(s), Granite Counters, High Ceilings, Open Floorplan, Tile Counters, Bedroom on Main Level, Main Level Primary, Primary Suite
- Flooring: Laminate
- Windows: Blinds
- Has fireplace: Yes
- Fireplace features: Gas, Living Room
- Common walls with other units/homes: No Common Walls
Interior area
- Total interior livable area: 1,310 sqft
Property
Parking
- Total spaces: 2
- Parking features: Direct Access, Driveway Level, Door-Single, Garage Faces Front, Garage, Garage Door Opener, Shared Driveway
- Attached garage spaces: 2
Features
- Levels: One
- Stories: 1
- Entry location: 1
- Patio & porch: Concrete, Open, Patio, Wrap Around
- Pool features: None
- Spa features: None
- View description: None
Lot
- Size: 0.54 Acres
- Features: Rectangular Lot, Street Level
Details
- Parcel number: 4089030029
- Zoning: TORR-MD
- Special conditions: Standard
Construction
Type & style
- Home type: Townhouse
- Property subtype: Townhouse
Condition
- Fixer
- New construction: No
- Year built: 1990
Utilities & green energy
- Sewer: Public Sewer
- Water: Public
- Utilities for property: Electricity Connected, Natural Gas Connected, Sewer Connected, Water Connected
Community & HOA
Community
- Features: Urban
- Security: Carbon Monoxide Detector(s), Smoke Detector(s)
HOA
- Has HOA: Yes
- Amenities included: Maintenance Grounds
- HOA fee: $300 annually
- HOA name: ENKI HOA
Location
- Region: Torrance
Financial & listing details
- Price per square foot: $508/sqft
- Tax assessed value: $703,076
- Date on market: 2/11/2026
- Cumulative days on market: 19 days
- Listing terms: Cash,Cash to New Loan
Price history
| Date | Event | Price |
|---|---|---|
| 3/26/2026 | Sold | $665,000-4.3%$508/sqft |
Source:  CRMLS #PV26023533 Report a problem CRMLS #PV26023533 Report a problem | ||
| 3/3/2026 | Pending sale | $695,000$531/sqft |
Source: CRMLS #PV26023533 Report a problem | ||
| 2/11/2026 | Listed for sale | $695,000$531/sqft |
Source: CRMLS #PV26023533 Report a problem | ||
Public tax history
| Year | Property taxes | Tax assessment |
|---|---|---|
| 2026 | -- | $703,076 +2% |
| 2025 | $8,018 +1.7% | $689,291 +2% |
| 2024 | $7,880 +1.9% | $675,776 +2% |
| 2023 | $7,736 +1.3% | $662,526 +2% |
| 2022 | $7,634 +75% | $649,536 +82% |
| 2021 | $4,362 +1.5% | $356,971 +1% |
| 2020 | $4,298 | $353,312 +2% |
| 2019 | $4,298 +5.9% | $346,386 +2% |
| 2018 | $4,057 | $339,595 +2% |
| 2017 | $4,057 +2.1% | $332,937 +2% |
| 2016 | $3,973 +2.6% | $326,410 +1.5% |
| 2015 | $3,873 +4.7% | $321,508 +2% |
| 2014 | $3,698 | $315,211 +2.5% |
| 2012 | -- | $307,635 +2% |
| 2011 | -- | $301,604 +0.8% |
| 2010 | -- | $299,351 -0.2% |
| 2009 | -- | $300,063 +2% |
| 2008 | -- | $294,181 +2% |
| 2007 | -- | $288,414 +2% |
| 2006 | -- | $282,760 |
| 2005 | -- | $282,760 +4% |
| 2004 | -- | $271,781 +6.4% |
| 2003 | -- | $255,500 +18.8% |
| 2002 | -- | $215,000 -14.5% |
| 2000 | -- | $251,416 |
Find assessor info on the county website
Neighborhood: Northwest Torrance
Nearby homes
- $658,7003 bd2 ba1.3k sqft3811 W 190th St, Torrance, CA 90504Off Market
- $625,0003 bd2 ba1.3k sqft3819 W 190th St, Torrance, CA 90504Sold
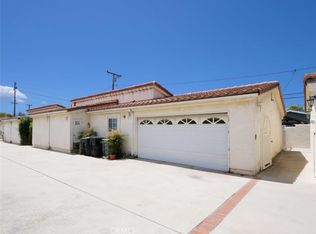
- $954,5003 bd2 ba1.3k sqft3823 W 190th St, Torrance, CA 90504Off Market
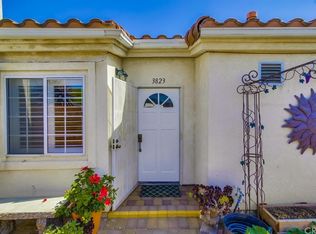
- $868,6003 bd2 ba1.3k sqft3807 W 190th St, Torrance, CA 90504Off Market
- $809,6003 bd2 ba1.3k sqft3819 W 190th St ROOM 1, Torrance, CA 90504Off Market
- $809,6003 bd2 ba1.3k sqft3819 W 190th St ROOM 2, Torrance, CA 90504Off Market
- $870,2003 bd2 ba1.1k sqft18914 Doty Ave, Torrance, CA 90504Off Market
- $1,103,9003 bd3 ba2k sqft18913 Felbar Ave, Torrance, CA 90504Off Market
Nearby schools
GreatSchools rating
- 6/10Edison Elementary SchoolGrades: K-5Distance: 0.4 mi
- 7/10Philip Magruder Middle SchoolGrades: 6-8Distance: 0.4 mi
- 9/10North High SchoolGrades: 9-12Distance: 0.3 mi
Schools provided by the listing agent
- Elementary: Edison
- Middle: Magruder
- High: North
Source: CRMLS. This data may not be complete. We recommend contacting the local school district to confirm school assignments for this home.
Get a cash offer in 3 minutes
Find out how much your home could sell for in as little as 3 minutes with a no-obligation cash offer.
Estimated market value
$653,300
Get a cash offer in 3 minutes
Find out how much your home could sell for in as little as 3 minutes with a no-obligation cash offer.
Estimated market value
$653,300
- California
- Los Angeles County
- Torrance
- 90504
- Northwest Torrance
- 3815 W 190th St
