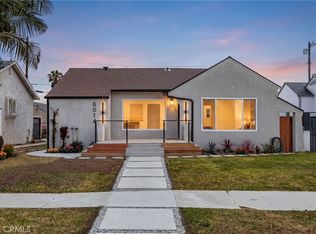
Thoughtfully Remodeled Spanish-Style Home with ADU | Hyde Park | 3813 & 3815 - A rare find in the heart of Hyde Park this fully remodeled Spanish-style property offers flexible living for today's modern family. With 5 bedrooms and 3 bathrooms in the main house plus a fully appointed ADU, the layout was designed with intention, comfort, and longevity in mind.The Main House welcomes you with an open-concept living area bathed in natural light. The main floor features 3 bedrooms and 2 bathrooms, including a private en-suite bedroom ideal for guests or family members who prefer single-level living. Upstairs, you'll find the spacious primary bedroom complete with a balcony overlooking the backyard, a full bathroom, and a versatile secondary bedroom perfect as a home office, nursery, or creative space.Throughout the home, the finishes reflect quality at every turn no corners were cut. Paid-off solar, central heating and air conditioning, and in-unit stackable laundry connections make this home as practical as it is beautiful. The backyard is low maintenance with hardscape and grass, giving you outdoor space without the upkeep.The ADU at 3813 is a seamless extension of the main home same quality fixtures, same design sensibility, zero compromise. Featuring its own address, a split-system for heating and cooling, and stackable laundry connections, it functions as a fully independent living space. Whether for extended family, an au pair, or as a rental, the ADU delivers.This property is a natural fit for multigenerational living, offering privacy and independence for each generation while keeping loved ones close. The separately addressed units also open the door to rental income potential.Located in Hyde Park with easy access to SoFi Stadium, Intuit Dome, Crypto.com Arena, major freeways, and the best of South LA.Special financing may be available for qualified buyers ask for details.Total living space: approximately 2,622 sq ft across both addresses. Buyer to verify all square footage and permit status.
Pre-foreclosure
Est. $1,124,900
3815 W 60th St, Los Angeles, CA 90043
6beds
2,622sqft
Residential, Single Family Residence
Built in 1923
5,240 Square Feet Lot
$1,124,900 Zestimate®
$429/sqft
$-- HOA
Overview
- 41 days
- 115
- 3
Zillow last checked:
Listing updated:
Listed by:
Erica Walden DRE # 02045143 323-541-5392,
Compass 310-230-5478
Source: CLAW,MLS#: 26823467
Facts & features
Interior
Bedrooms & bathrooms
- Bedrooms: 6
- Bathrooms: 4
- Full bathrooms: 4
Rooms
- Room types: Living Room, Breakfast Area
Heating
- Central
Cooling
- Central Air
Appliances
- Included: Range/Oven, Refrigerator, Disposal
- Laundry: Laundry Closet
Features
- Flooring: Mixed
- Has fireplace: Yes
- Fireplace features: Decorative
Interior area
- Total structure area: 2,622
- Total interior livable area: 2,622 sqft
Property
Parking
- Total spaces: 3
- Parking features: Driveway
- Has uncovered spaces: Yes
Features
- Levels: Multi/Split
- Stories: 2
- Pool features: None
- Spa features: None
- Has view: Yes
- View description: None
Lot
- Size: 5,240 Square Feet
- Dimensions: 40 x 131
Details
- Additional structures: Other
- Parcel number: 4004019025
- Zoning: LAR1
- Special conditions: Standard
Construction
Type & style
- Home type: SingleFamily
- Architectural style: Other
- Property subtype: Residential, Single Family Residence
Condition
- Year built: 1923
Community & HOA
HOA
- Has HOA: No
Location
- Region: Los Angeles
Financial & listing details
- Price per square foot: $429/sqft
- Tax assessed value: $910,350
- Date on market: 4/28/2026
Foreclosure details
Estimated market value
$1,124,900
$1.02M - $1.24M
$5,047/mo
Price history
| Date | Event | Price |
|---|---|---|
| 8/27/2026 | Sold | $1,125,000-5.4%$429/sqft |
Source:  CLAW #26823467 Report a problem CLAW #26823467 Report a problem | ||
| 6/5/2026 | Contingent | $1,189,800$454/sqft |
Source: CLAW #26823467 Report a problem | ||
| 4/28/2026 | Price change | $1,189,800-0.8%$454/sqft |
Source: CLAW #26823467 Report a problem | ||
| 3/18/2026 | Listed for sale | $1,198,900-4%$457/sqft |
Source: CLAW #26665997 Report a problem | ||
| 10/31/2025 | Listing removed | $1,249,000$476/sqft |
Source: CLAW #25558601 Report a problem | ||
| 9/19/2025 | Price change | $1,249,000-3.1%$476/sqft |
Source: CLAW #25558601 Report a problem | ||
| 6/30/2025 | Price change | $1,288,888-4.4%$492/sqft |
Source: CLAW #25558601 Report a problem | ||
| 5/14/2025 | Listed for sale | $1,348,888+54.2%$514/sqft |
Source: CLAW #25526065 Report a problem | ||
| 6/14/2024 | Sold | $875,000-5.8%$334/sqft |
Source:  CRMLS #OC24060719 Report a problem CRMLS #OC24060719 Report a problem | ||
| 5/17/2024 | Pending sale | $929,000$354/sqft |
Source: CRMLS #OC24060719 Report a problem | ||
| 5/16/2024 | Contingent | $929,000$354/sqft |
Source: CRMLS #OC24060719 Report a problem | ||
| 5/15/2024 | Listed for sale | $929,000$354/sqft |
Source: CRMLS #OC24060719 Report a problem | ||
| 5/11/2024 | Contingent | $929,000-7%$354/sqft |
Source: CRMLS #OC24060719 Report a problem | ||
| 5/9/2024 | Listed for sale | $999,000$381/sqft |
Source: CRMLS #OC24060719 Report a problem | ||
| 5/7/2024 | Pending sale | $999,000$381/sqft |
Source: CRMLS #OC24060719 Report a problem | ||
| 3/27/2024 | Listed for sale | $999,000$381/sqft |
Source: CRMLS #OC24060719 Report a problem | ||
Public tax history
| Year | Property taxes | Tax assessment |
|---|---|---|
| 2026 | -- | $910,350 +2% |
| 2025 | $10,978 +880.7% | $892,500 +1138.9% |
| 2024 | $1,119 +1.2% | $72,038 +2% |
| 2023 | $1,106 +3.7% | $70,627 +2% |
| 2022 | $1,067 +2.7% | $69,243 +2% |
| 2021 | $1,039 -0.4% | $67,886 +1% |
| 2020 | $1,043 | $67,191 +2% |
| 2019 | $1,043 +13.4% | $65,874 +2% |
| 2018 | $920 | $64,583 +2% |
| 2017 | $920 +1.8% | $63,317 +2% |
| 2016 | $904 +5.3% | $62,076 +1.5% |
| 2015 | $858 -0.2% | $61,144 +2% |
| 2014 | $860 | $59,947 +2.5% |
| 2012 | -- | $58,508 +2% |
| 2011 | -- | $57,361 +0.8% |
| 2010 | -- | $56,933 -0.2% |
| 2009 | -- | $57,069 +2% |
| 2008 | -- | $55,951 +2% |
| 2007 | -- | $54,855 +2% |
| 2006 | -- | $53,781 |
| 2005 | -- | $53,781 +4% |
| 2004 | -- | $51,694 +1.9% |
| 2003 | -- | $50,748 +2% |
| 2002 | -- | $49,754 +4% |
| 2000 | -- | $47,824 |
Find assessor info on the county website
Monthly payment
Climate risks
Neighborhood: Park Mesa Heights
Similar homes
- $1,149,0004 bd3 ba1.8k sqft3626 W 62nd St, Los Angeles, CA 90043For Sale
 MLS ID #SR26180462, Alexander Ronningen, TheHomeProZ. CRMLS
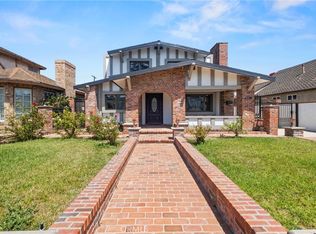
 - $1,149,0003 bd2 ba1.3k sqft6014 Alviso Ave, Los Angeles, CA 90043For Sale
 MLS ID #IG26087191, Kerry Thomson, eXp Realty of California Inc.. CRMLS
 - $1,100,0006 bd3 ba2.6k sqft5334 S Victoria, Los Angeles, CA 90043For Sale
 MLS ID #OC26098683, Tarah Walker. eXp Realty
 - $--3 bd2 ba1.9k sqft5722 Hillcrest Dr, Los Angeles, CA 90043Auction
 ServiceLink Auction
