1-acre lot in Kickapoo schools? Check! Sparkling pool? Check! Shop building and NEWER ROOF and HVAC? Check and check! Sitting on a nearly 1-acre corner lot in Battlefield, MO, this unique property has all the features to create lasting memories! The walkout basement home has the big-ticket items all done, with a ~2 year old roof, gutters, and gutter guards, and new HVAC in 2023. You'll love the covered front porch and foyer with beautiful stone floor! 2 living areas on the main level including front formal living and cozy family room with charming stone fireplace. Kitchen features updated stone countertops, new sink and backsplash, and trash compactor. 2 good size bedrooms on the main level, including the primary with en-suite bath. There's another full bathroom off the laundry area, perfect for getting cleaned up after pool or shop time. Downstairs, the basement has 2 more bedrooms (1 non-conforming), full bath, 2 huge living/rec areas, and storage room. The basement's east end also has a huge sunroom (not included in finished square footage). For the tinkerer who needs garage space, there's a 2-car attached garage, plus a 24x34 detached shop with concrete floors and electric. Finally, enjoy the summer evenings with the gorgeous in-ground pool and sprawling back deck! The driveway is even extra long for plenty of pool party parking! This home has been loved and well-maintained over the years by the sellers, and is now ready for new owners! Properties like this don't come along often, so come see this one today!
Closed
Price Unknown
3815 W Elm Street, Battlefield, MO 65619
4beds
3,646sqft
Single Family Residence
Built in 1970
0.98 Acres Lot
$449,100 Zestimate®
$--/sqft
$2,964 Estimated rent
Home value
$449,100
$418,000 - $481,000
$2,964/mo
Zestimate® history
Owner options
List your home for rent
$2,964/mo
Rent Zestimate®
Find your next renter with Zillow Rental Manager. Plus, with online applications, you can quickly screen prospective tenants – for free.
$2,964/mo
Rent Zestimate®
Refinance and save
Refinancing to a lower rate could help reduce your monthly payments and save thousands over the life of the loan.
Explore your selling options
Work with a Zillow partner agent
Leverage their expertise and Zillow's premium Showcase listings to get your home seen by more buyers.
Get startedList with your own agent
Get your home in front of millions of buyers by listing it on Zillow.
Learn how to do itSell it yourself
Take full control of how buyers see your home on Zillow by listing For Sale by Owner (FSBO).
List your homeWhat's special
Zillow last checked:
Listing updated:
Listed by:
Adam Graddy 417-501-5091,
Keller Williams
Bought with:
Annie J. Smith, 2021013587
Murney Associates - Primrose
Source: SOMOMLS as distributed by MLS GRID,MLS#: 60270802
Facts & features
Interior
Bedrooms & bathrooms
- Bedrooms: 4
- Bathrooms: 3
- Full bathrooms: 3
Rooms
- Room types: Master Bedroom, Foyer, Sun Room, Living Areas (3+), Recreation Room, Living Room, Family Room
Heating
- Forced Air, Central, Natural Gas
Cooling
- Central Air
Appliances
- Included: Dishwasher, Free-Standing Electric Oven, Trash Compactor, Microwave, Disposal
- Laundry: Main Level, W/D Hookup
Features
- High Speed Internet, Walk-in Shower
- Flooring: Carpet, Tile, Laminate
- Basement: Walk-Out Access,Finished,Storage Space,Interior Entry,Full
- Has fireplace: Yes
- Fireplace features: Family Room, Wood Burning
Interior area
- Total structure area: 4,446
- Total interior livable area: 3,646 sqft
- Finished area above ground: 2,173
- Finished area below ground: 1,473
Property
Parking
- Total spaces: 3
- Parking features: Driveway, Garage Faces Side
- Attached garage spaces: 3
- Has uncovered spaces: Yes
Features
- Levels: One
- Stories: 1
- Patio & porch: Covered, Front Porch, Deck
- Exterior features: Rain Gutters
- Pool features: In Ground
- Fencing: Wood
Lot
- Size: 0.98 Acres
- Dimensions: 243 x 176
- Features: Corner Lot, Cleared, Landscaped
Details
- Parcel number: 881820100049
Construction
Type & style
- Home type: SingleFamily
- Architectural style: Traditional
- Property subtype: Single Family Residence
Materials
- Vinyl Siding
- Foundation: Brick/Mortar
- Roof: Composition,Shingle
Condition
- Year built: 1970
Utilities & green energy
- Sewer: Public Sewer
- Water: Public
Community & HOA
Community
- Security: Smoke Detector(s)
- Subdivision: Oleson
Location
- Region: Battlefield
Financial & listing details
- Tax assessed value: $350,500
- Annual tax amount: $3,463
- Date on market: 6/14/2024
- Listing terms: Cash,VA Loan,FHA,Conventional
Price history
| Date | Event | Price |
|---|---|---|
| 8/29/2024 | Sold | -- |
Source:  SOMOMLS as distributed by MLS GRID #60270802 Report a problem SOMOMLS as distributed by MLS GRID #60270802 Report a problem | ||
| 8/4/2024 | Pending sale | $425,000$117/sqft |
Source: SOMOMLS as distributed by MLS GRID #60270802 Report a problem | ||
| 7/24/2024 | Price change | $425,000-5.6%$117/sqft |
Source: SOMOMLS as distributed by MLS GRID #60270802 Report a problem | ||
| 6/14/2024 | Listed for sale | $450,000$123/sqft |
Source: SOMOMLS as distributed by MLS GRID #60270802 Report a problem | ||
Public tax history
| Year | Property taxes | Tax assessment |
|---|---|---|
| 2025 | $3,599 +3.4% | $66,600 +11.3% |
| 2024 | $3,481 +0.5% | $59,850 |
| 2023 | $3,464 +12.4% | $59,850 +10.4% |
| 2022 | $3,081 +0% | $54,190 |
| 2021 | $3,080 +27% | $54,190 +33.8% |
| 2020 | $2,425 +7.4% | $40,490 +4.9% |
| 2018 | $2,259 +11.6% | $38,610 +10.9% |
| 2017 | $2,023 | $34,830 |
| 2016 | $2,023 | $34,830 |
| 2015 | $2,023 +0.8% | $34,830 +0.4% |
| 2014 | $2,006 | $34,680 -6% |
| 2012 | -- | $36,900 |
| 2011 | -- | $36,900 -4.5% |
| 2010 | -- | $38,640 +9.1% |
| 2006 | $1,580 | $35,410 |
| 2005 | $1,580 +4.4% | $35,410 +13% |
| 2004 | $1,513 +2.8% | $31,340 |
| 2003 | $1,471 -7.9% | $31,340 |
| 2002 | $1,598 +54.3% | $31,340 |
| 2001 | $1,036 | $31,340 |
Find assessor info on the county website
Neighborhood: 65619
Nearby homes
- $306,0003 bd3 ba2.4k sqft5347 S Aspen Dr, Battlefield, MO 65619Off Market
- $352,5003 bd3 ba3.1k sqft3831 W Elm St, Battlefield, MO 65619Off Market
- $299,9003 bd2 ba1.4k sqft5425 S Aspen Dr, Battlefield, MO 65619Off Market
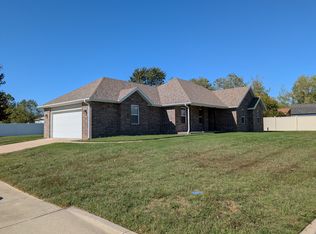
- $248,2003 bd2 ba1.7k sqft3820 W Elm St, Battlefield, MO 65619Off Market
- $292,6003 bd1 ba1.5k sqft5335 S Aspen Dr, Battlefield, MO 65619Off Market
- $319,1003 bd2 ba1.7k sqft3839 W Elm St, Battlefield, MO 65619Off Market
- $377,7003 bd2 ba1.7k sqft3836 W Elm St, Battlefield, MO 65619Off Market
- $260,0003 bd2 ba1.3k sqft3747 W Elm St, Battlefield, MO 65619Off Market
Nearby schools
GreatSchools rating
- 10/10Wilson's Creek 5-6 Inter. CenterGrades: 5-6Distance: 0.6 mi
- 8/10Cherokee Middle SchoolGrades: 6-8Distance: 3.8 mi
- 8/10Kickapoo High SchoolGrades: 9-12Distance: 4.3 mi
Schools provided by the listing agent
- Elementary: SGF-McBride/Wilson's Cre
- Middle: SGF-Cherokee
- High: SGF-Kickapoo
Source: SOMOMLS as distributed by MLS GRID. This data may not be complete. We recommend contacting the local school district to confirm school assignments for this home.
Sell for more on Zillow
Get a Zillow Showcase℠ listing at no additional cost and you could sell for .
$449,100
2% more
+$8,982
With Zillow Showcase(estimated)
$458,082
- Missouri
- Greene County
- Battlefield
- 65619
- 3815 W Elm Street
Nearby cities
Nearby zip codes
Other Battlefield Topics
