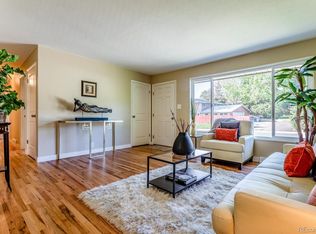
Fully Permitted, Updated and Remodeled! 4 Bedroom, 3 Bathroom, Ranch Style home with Finished Basement! Features of this extraordinary home includes - new interior/exterior paint, new carpet, most rooms/w new windows, new appliances, fresh front landscaping, multiple living areas plus newer Furnace, HW Heater and Roof in 2018! Fully permitted and certified plumbing, electrical, mechanical, structural and hard wired smoke detectors. Fireplace cleaned and certified. Main sewer line cleaned, certified and is in good operating condition. Inviting curb appeal and a spacious open concept floor plan provides the backdrop for this homes comfort and livability. Main floor Living Room, Dining Room, Family Room w/vaulted ceilings, ceiling fan, skylights and a cozy fireplace w/access to an enclosed 224 SF patio complete w/new sliding glass doors. The gourmet chefs Kitchen is a cooks delight outfitted w/new cabinets - soft close feature, pantry, stainless appliances, slab granite counters and breakfast bar perfect for enjoying your morning coffee. All Bathrooms have been beautifully finished w/modern tile, finishes and fixtures! 2 main floor Bedrooms including a Master Retreat w/walk-in closet and an en-suite Spa Bathroom. The Finished Basement offers 1,065 SF of additional living space showcasing new carpet, Bonus Room, Storage, 2 generously sized Bedrooms and a 3/4 Bathroom. Parking isnt an issue with the 1-Car attached Garage plus additional RV Parking. New front yard sod, sprinkler system front/back, mature landscaping and a private fenced yard w/storage shed, garden areas and deck provides the perfect place for entertaining or casual outdoor living. Excellent Littleton location w/convenient access to Santa Fe Drive, Downtown Littleton shopping, dining and light rail plus area parks and miles of walking/biking trails along the S. Platte River! Dont miss the opportunity to be a part of this vibrant community.
Sold for $705,000
$705,000
3815 W Monmouth Ave, Littleton, CO 80123
4beds
2,604sqft
SingleFamily
Built in 1967
9,583 Square Feet Lot
$685,900 Zestimate®
$271/sqft
$3,582 Estimated rent
Home value
$685,900
$638,000 - $734,000
$3,582/mo
Zestimate® history
Owner options
List your home for rent
$3,582/mo
Rent Zestimate®
Find your next renter with Zillow Rental Manager. Plus, with online applications, you can quickly screen prospective tenants – for free.
$3,582/mo
Rent Zestimate®
Refinance and save
$4,084/mo
Est. payment
Refinancing to a lower rate could help reduce your monthly payments and save thousands over the life of the loan.
$4,084/mo
Est. payment
Explore your selling options
Work with a Zillow partner agent
Leverage their expertise and Zillow's premium Showcase listings to get your home seen by more buyers.
Get startedList with your own agent
Get your home in front of millions of buyers by listing it on Zillow.
Learn how to do itSell it yourself
Take full control of how buyers see your home on Zillow by listing For Sale by Owner (FSBO).
List your homeWhat's special
Facts & features
Interior
Bedrooms & bathrooms
- Bedrooms: 4
- Bathrooms: 3
- Full bathrooms: 1
- 3/4 bathrooms: 2
Heating
- Forced air, Gas
Cooling
- Evaporative
Appliances
- Included: Dishwasher, Dryer, Microwave, Range / Oven, Refrigerator, Washer
Features
- Ceiling Fan(s), Pantry, Laminate Counters, Smoke Free
- Flooring: Carpet, Hardwood
- Windows: Skylight(s)
- Basement: Finished
- Has fireplace: Yes
- Fireplace features: Wood Burning, Recreation Room
- Common walls with other units/homes: No Common Walls
Interior area
- Total interior livable area: 2,604 sqft
- Finished area below ground: 1000.00
Property
Parking
- Total spaces: 1
- Parking features: Garage - Attached
Features
- Patio & porch: Deck
- Exterior features: Wood, Brick
- Spa features: Private, Spa/Hot Tub
- Fencing: Full
Lot
- Size: 9,583 Square Feet
- Features: Level, Near Public Transit, Sprinklers In Front, Sprinklers In Rear
Details
- Parcel number: 207707409004
- Zoning description: SFR
Construction
Type & style
- Home type: SingleFamily
- Architectural style: Traditional
Materials
- Wood
- Roof: Composition
Condition
- Year built: 1967
Utilities & green energy
- Sewer: Public Sewer
- Water: Public
Community & HOA
Community
- Security: Smoke Detector(s)
Location
- Region: Littleton
Financial & listing details
- Price per square foot: $271/sqft
- Tax assessed value: $728,700
- Annual tax amount: $4,884
- Road surface type: Paved
Price history
| Date | Event | Price |
|---|---|---|
| 12/3/2025 | Sold | $705,000+6.8%$271/sqft |
Source: Public Record Report a problem | ||
| 10/6/2021 | Sold | $660,000$253/sqft |
Source: Public Record Report a problem | ||
| 8/31/2021 | Pending sale | $660,000$253/sqft |
Source:  RE/MAX International #8319112 Report a problem RE/MAX International #8319112 Report a problem | ||
| 8/27/2021 | Listed for sale | $660,000+50%$253/sqft |
Source: RE/MAX International #8319112 Report a problem | ||
| 1/4/2021 | Sold | $440,000+3.5%$169/sqft |
Source: Public Record Report a problem | ||
| 12/12/2020 | Pending sale | $425,000$163/sqft |
Source: The Prevail Group, Llc #3060634 Report a problem | ||
| 12/11/2020 | Listed for sale | $425,000$163/sqft |
Source: The Prevail Group, Llc #3060634 Report a problem | ||
Public tax history
| Year | Property taxes | Tax assessment |
|---|---|---|
| 2025 | $4,884 +6.8% | $45,544 -2.5% |
| 2024 | $4,575 +20.6% | $46,692 -8.2% |
| 2023 | $3,792 +30.1% | $50,866 +40% |
| 2022 | $2,915 | $36,328 +26% |
| 2021 | -- | $28,843 +3.8% |
| 2020 | $2,089 +48% | $27,778 |
| 2019 | $1,412 | -- |
| 2018 | $1,412 +7.8% | $23,026 |
| 2017 | $1,310 | $23,026 +4.1% |
| 2016 | -- | $22,121 |
| 2015 | -- | $22,121 +36.7% |
| 2014 | $1,223 +61.2% | $16,183 -15.2% |
| 2013 | $758 | $19,090 |
| 2012 | -- | $19,090 |
| 2011 | $1,694 +12.4% | $19,090 -0.9% |
| 2010 | $1,507 +68.9% | $19,260 |
| 2009 | $892 | $19,260 -0.1% |
| 2008 | -- | $19,279 |
| 2007 | -- | $19,279 +7.6% |
| 2006 | -- | $17,918 |
| 2005 | -- | $17,918 -0.2% |
| 2002 | $1,299 +12.6% | $17,960 +22.8% |
| 2001 | $1,153 | $14,620 |
Find assessor info on the county website
Neighborhood: 80123
Nearby homes
- $632,9005 bd3 ba2.3k sqft3855 W Monmouth Ave, Littleton, CO 80123Off Market
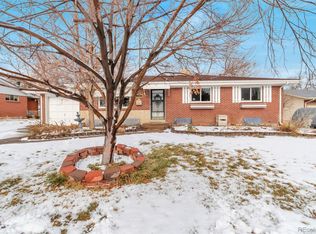
- $590,9005 bd2 ba2.3k sqft3795 W Monmouth Ave, Littleton, CO 80123Off Market
- $551,6003 bd3 ba1.2k sqft3756 W Grand Ave, Littleton, CO 80123Off Market
- $488,3003 bd2 ba1.1k sqft3776 W Grand Ave, Littleton, CO 80123Off Market
- $540,9003 bd3 ba1.1k sqft3755 W Monmouth Ave, Littleton, CO 80123Off Market
- $504,7003 bd2 ba1.1k sqft4996 S Meade St, Littleton, CO 80123Off Market
- $518,7003 bd3 ba1k sqft3746 W Grand Ave, Littleton, CO 80123Off Market
- $566,5003 bd3 ba1.2k sqft5009 S Michigan Ct, Littleton, CO 80123Off Market
Nearby schools
GreatSchools rating
- 3/10Centennial Academy Of Fine Arts EducationGrades: PK-5Distance: 0.8 mi
- 7/10Goddard Middle SchoolGrades: 6-8Distance: 0.8 mi
- 8/10Littleton High SchoolGrades: 9-12Distance: 2.9 mi
Schools provided by the listing agent
- Elementary: Centennial
- Middle: Goddard
- High: Littleton
- District: Littleton 6
Source: The MLS. This data may not be complete. We recommend contacting the local school district to confirm school assignments for this home.
Get a cash offer in 3 minutes
Find out how much your home could sell for in as little as 3 minutes with a no-obligation cash offer.
Estimated market value
$685,900
Get a cash offer in 3 minutes
Find out how much your home could sell for in as little as 3 minutes with a no-obligation cash offer.
Estimated market value
$685,900
- Colorado
- Arapahoe County
- Littleton
- 80123
- 3815 W Monmouth Ave
Nearby cities
Nearby neighborhoods
Nearby zip codes
Other Littleton Topics
