Welcome to your 3BR/2BA + Office South Tampa stunning POOL retreat. Perfectly designed for the discerning buyer, this property combines modern elegance with timeless charm, offering an inviting atmosphere from the moment you arrive. Step inside to discover an open floor plan that welcomes you with warmth and style. The kitchen is the true heart of the home, showcasing wood cabinets, exquisite marble/dolomite countertops and backsplash, complemented by high-end GE Café appliances, ideal for both gourmet cooking and entertaining. The seamless luxury vinyl plank flooring throughout adds to the home's cohesive flow. The guest bathroom has been tastefully updated, while multiple access points lead you to your personal oasis—a fully caged saltwater pool and spa, equipped with full Pentair automation and completed in late 2023 by PCS Pools. This outdoor sanctuary provides year-round enjoyment, whether you're relaxing poolside or hosting gatherings. Significant updates include a new HVAC system installed in August 2024, upgraded PVC plumbing, an EV charger installed by Hoffman Electric in 2022, and a vinyl fence for added privacy and a modern aesthetic touch. Located in the coveted school districts of Mabry Elementary, Coleman Middle, and Plant High School, this property epitomizes the best of South Tampa living. Positioned outside of any flood zone, this home has remained undamaged by recent hurricanes. The exterior and interior have been freshly painted as of January 2025, enhancing the home's vibrant appeal. HVAC 2024, Roof to be replaced.
Sold for $842,500
$842,500
3815 W SAN JUAN STREET, TAMPA, FL 33629
3beds
1,502sqft
Single Family Residence
Built in 1976
5,000 Square Feet Lot
$829,900 Zestimate®
$561/sqft
$3,980 Estimated rent
Home value
$829,900
$772,000 - $896,000
$3,980/mo
Zestimate® history
Owner options
List your home for rent
$3,980/mo
Rent Zestimate®
Find your next renter with Zillow Rental Manager. Plus, with online applications, you can quickly screen prospective tenants – for free.
$3,980/mo
Rent Zestimate®
Refinance and save
$5,833/mo
Est. payment
Refinancing to a lower rate could help reduce your monthly payments and save thousands over the life of the loan.
$5,833/mo
Est. payment
Explore your selling options
Work with a Zillow partner agent
Leverage their expertise and Zillow's premium Showcase listings to get your home seen by more buyers.
Get startedList with your own agent
Get your home in front of millions of buyers by listing it on Zillow.
Learn how to do itSell it yourself
Take full control of how buyers see your home on Zillow by listing For Sale by Owner (FSBO).
List your homeWhat's special
Full pentair automationOpen floor planStunning pool retreat
Zillow last checked:
Listing updated:
Listed by:
Lauren Swoboda, PA 863-398-1783,
COMPASS FLORIDA LLC 305-851-2820
Bought with:
Kathryn Crowe, 3339119
SMITH & ASSOCIATES REAL ESTATE
Source: Stellar MLS,MLS#: TB8427762 Originating MLS: Suncoast Tampa
Originating MLS: Suncoast Tampa
Facts & features
Interior
Bedrooms & bathrooms
- Bedrooms: 3
- Bathrooms: 2
- Full bathrooms: 2
Primary bedroom
- Features: En Suite Bathroom, Built-in Closet
- Level: First
- Area: 122.4 Square Feet
- Dimensions: 12x10.2
Bedroom 2
- Features: Built-in Closet
- Level: First
- Area: 92.92 Square Feet
- Dimensions: 9.2x10.1
Bedroom 3
- Features: Built-in Closet
- Level: First
- Area: 929.2 Square Feet
- Dimensions: 92x10.1
Primary bathroom
- Level: First
- Area: 28.44 Square Feet
- Dimensions: 4x7.11
Bathroom 2
- Level: First
- Area: 34.85 Square Feet
- Dimensions: 8.5x4.1
Dining room
- Level: First
- Area: 110 Square Feet
- Dimensions: 10x11
Kitchen
- Level: First
- Area: 240 Square Feet
- Dimensions: 15x16
Laundry
- Level: First
Living room
- Level: First
- Area: 278.08 Square Feet
- Dimensions: 15.8x17.6
Office
- Level: First
- Area: 89.25 Square Feet
- Dimensions: 10.5x8.5
Heating
- Central
Cooling
- Central Air
Appliances
- Included: Oven, Cooktop, Dishwasher, Disposal, Dryer, Exhaust Fan, Freezer, Ice Maker, Microwave, Range, Range Hood, Refrigerator, Washer
- Laundry: Laundry Room
Features
- Built-in Features, Ceiling Fan(s), Eating Space In Kitchen, Living Room/Dining Room Combo, Primary Bedroom Main Floor, Solid Surface Counters, Solid Wood Cabinets
- Flooring: Luxury Vinyl, Tile
- Doors: Sliding Doors
- Has fireplace: No
Interior area
- Total structure area: 1,502
- Total interior livable area: 1,502 sqft
Property
Parking
- Parking features: Driveway, Electric Vehicle Charging Station(s), Off Street, Parking Pad, Tandem
- Has uncovered spaces: Yes
Features
- Levels: One
- Stories: 1
- Patio & porch: Patio, Screened
- Exterior features: Irrigation System, Private Mailbox, Sidewalk, Storage
- Has private pool: Yes
- Pool features: Deck, Heated, In Ground, Lighting, Salt Water, Screen Enclosure
- Has spa: Yes
- Spa features: Heated, In Ground
- Fencing: Vinyl
Lot
- Size: 5,000 Square Feet
- Dimensions: 50 x 100
- Residential vegetation: Mature Landscaping, Trees/Landscaped
Details
- Parcel number: A3329183TP00003900018.0
- Zoning: RS-60
- Special conditions: None
Construction
Type & style
- Home type: SingleFamily
- Architectural style: Contemporary
- Property subtype: Single Family Residence
Materials
- Block, Stucco
- Foundation: Slab
- Roof: Shingle
Condition
- Completed
- New construction: No
- Year built: 1976
Utilities & green energy
- Sewer: Public Sewer
- Water: Public
- Utilities for property: BB/HS Internet Available, Cable Connected, Electricity Connected, Sewer Connected, Water Connected
Community & HOA
Community
- Pet fee: $0 monthly
- Subdivision: VIRGINIA PARK
HOA
- Has HOA: No
Location
- Region: Tampa
Financial & listing details
- Price per square foot: $561/sqft
- Tax assessed value: $530,152
- Annual tax amount: $8,354
- Date on market: 2/19/2026
- Cumulative days on market: 2 days
- Listing terms: Conventional,FHA
- Ownership: Fee Simple
- Total actual rent: 0
- Electric utility on property: Yes
- Road surface type: Concrete
Price history
| Date | Event | Price |
|---|---|---|
| 4/2/2026 | Sold | $842,500+29.6%$561/sqft |
Source:  Stellar MLS #TB8427762 Report a problem Stellar MLS #TB8427762 Report a problem | ||
| 4/4/2022 | Sold | $650,000+7.8%$433/sqft |
Source: Public Record Report a problem | ||
| 10/28/2021 | Sold | $603,200+101.1%$402/sqft |
Source: Public Record Report a problem | ||
| 6/6/2013 | Sold | $299,900+9.1%$200/sqft |
Source: Stellar MLS #T2562226 Report a problem | ||
| 7/8/2008 | Sold | $275,000-22.5%$183/sqft |
Source: Public Record Report a problem | ||
| 6/13/2006 | Sold | $355,000+24.6%$236/sqft |
Source: Public Record Report a problem | ||
| 12/22/2004 | Sold | $284,900+49.9%$190/sqft |
Source: Stellar MLS #T2071069 Report a problem | ||
| 3/6/2002 | Sold | $190,000+61%$126/sqft |
Source: Public Record Report a problem | ||
| 6/10/1997 | Sold | $118,000+57.3%$79/sqft |
Source: Public Record Report a problem | ||
| 10/21/1996 | Sold | $75,000$50/sqft |
Source: Public Record Report a problem | ||
Public tax history
| Year | Property taxes | Tax assessment |
|---|---|---|
| 2025 | $10,691 +28% | $530,152 +12.2% |
| 2024 | $8,354 +10.2% | $472,572 +10.1% |
| 2023 | $7,583 -7.8% | $429,053 +2.9% |
| 2022 | $8,222 +28.2% | $416,843 +33% |
| 2021 | $6,414 +10.2% | $313,424 +10% |
| 2020 | $5,820 +3.1% | $284,931 +3.9% |
| 2019 | $5,647 | $274,271 +23.1% |
| 2018 | $5,647 +47.9% | $222,832 -10.5% |
| 2017 | $3,819 +1.6% | $248,914 +16.4% |
| 2016 | $3,758 +3.1% | $213,760 +0.7% |
| 2015 | $3,644 +1.8% | $212,274 +0.8% |
| 2014 | $3,581 | $210,589 +2.9% |
| 2013 | $3,581 +32.9% | $204,747 +24.6% |
| 2012 | $2,695 +0.8% | $164,274 +0.8% |
| 2011 | $2,673 -2.6% | $162,992 -2.7% |
| 2010 | $2,745 -0.3% | $167,442 +0.2% |
| 2009 | $2,753 -13.1% | $167,030 -10% |
| 2008 | $3,168 -22.8% | $185,613 -13.7% |
| 2007 | $4,105 +0.8% | $215,067 +8.9% |
| 2006 | $4,074 +0.4% | $197,437 +3% |
| 2005 | $4,058 | $191,686 +32.8% |
| 2004 | -- | $144,359 +1.9% |
| 2003 | -- | $141,667 +50.4% |
| 2002 | -- | $94,222 +1.6% |
| 2001 | -- | $92,738 -10.5% |
| 2000 | $1,657 | $103,576 |
Find assessor info on the county website
Neighborhood: Virginia Park
Nearby homes
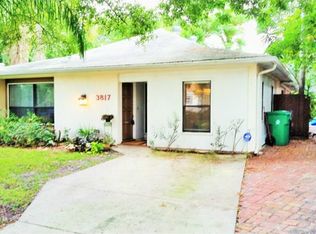
- $664,7003 bd2 ba1.4k sqft3817 W San Juan St, Tampa, FL 33629Off Market
- $1,147,0003 bd3 ba2.4k sqft3813 W San Juan St, Tampa, FL 33629Off Market
- $580,3003 bd2 ba1.2k sqft3819 W San Juan St, Tampa, FL 33629Off Market
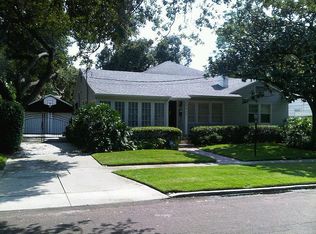
- $880,9004 bd2 ba2k sqft3816 W Santiago St, Tampa, FL 33629Off Market
- $1,422,6004 bd4 ba3k sqft3814 W Santiago St, Tampa, FL 33629Off Market
- $929,0003 bd2 ba1.7k sqft3811 W San Juan St, Tampa, FL 33629Off Market
- $736,2002 bd2 ba1.7k sqft3818 W Santiago St, Tampa, FL 33629Sold
- $1,230,9003 bd2 ba2.9k sqft3812 W San Juan St, Tampa, FL 33629Off Market
Nearby schools
GreatSchools rating
- 10/10Mabry Elementary SchoolGrades: PK-5Distance: 0.9 mi
- 10/10Coleman Middle SchoolGrades: 6-8Distance: 0.9 mi
- 8/10Plant High SchoolGrades: 9-12Distance: 0.4 mi
Schools provided by the listing agent
- Elementary: Dale Mabry Elementary-HB
- Middle: Coleman-HB
- High: Plant-HB
Source: Stellar MLS. This data may not be complete. We recommend contacting the local school district to confirm school assignments for this home.
Get a cash offer in 3 minutes
Find out how much your home could sell for in as little as 3 minutes with a no-obligation cash offer.
Estimated market value
$829,900
Get a cash offer in 3 minutes
Find out how much your home could sell for in as little as 3 minutes with a no-obligation cash offer.
Estimated market value
$829,900
- Florida
- Hillsborough County
- Tampa
- 33629
- Virginia Park
- 3815 W SAN JUAN STREET
Nearby cities
Nearby neighborhoods
Nearby zip codes
Other Tampa Topics
