Skip main navigation
Sold for $325,000
  • $325,000

    3815 W TUCKEY Lane, Phoenix, AZ 85019

    2beds
    2baths
    1,300sqft
    Single Family Residence
    Built in 1970
    7,662 Square Feet Lot
    $314,800 Zestimate®
    $250/sqft
    $1,725 Estimated rent

    Home value

    $314,800

    $286,000 - $346,000

    $1,725/mo

    Zestimate® history
    Loading
    Loading...

    Owner options

    List your home for rent

    $1,725/mo

    Rent Zestimate®

    Find your next renter with Zillow Rental Manager. Plus, with online applications, you can quickly screen prospective tenants – for free.

    Learn more

    $1,725/mo

    Rent Zestimate®

    Refinance and save

    $1,863/mo

    Est. payment

    Refinancing to a lower rate could help reduce your monthly payments and save thousands over the life of the loan.

    See today's rates

    $1,863/mo

    Est. payment

    Explore your selling options

    Work with a Zillow partner agent

    Leverage their expertise and Zillow's premium Showcase listings to get your home seen by more buyers.

    Get started

    List with your own agent

    Get your home in front of millions of buyers by listing it on Zillow.

    Learn how to do it

    Sell it yourself

    Take full control of how buyers see your home on Zillow by listing For Sale by Owner (FSBO).

    List your home

    What's special

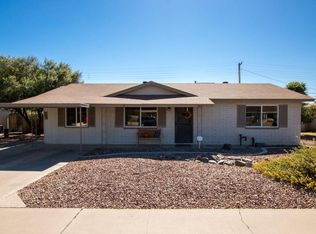
    Easy alley accessGenerous backyardNewer acMature greeneryNewer roof
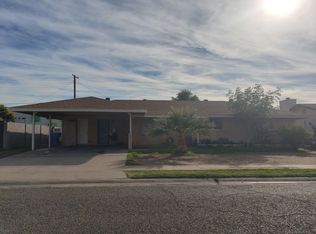
    Step into this lovely 2-bedroom, 2-bath home that blends comfort and charm in a quiet, established neighborhood. Enjoy peace of mind with a newer roof, newer AC, and a security system already in place. kitchen with plenty of cabinet space—perfect for family gatherings and home-cooked meals. The generous backyard is filled with mature greenery, ideal for relaxing or entertaining, with easy alley access. Built in 1970, this home is well-kept with room to make it your own. Close to great schools, shopping, and daily essentials!

    Zillow last checked:

    Listing updated:

    Listed by:

    Lyle Burton 480-271-1268,

    Barrett Real Estate

    Bought with:

    Alma Garcia-Reyes, SA707978000

    eXp Realty

    Source: ARMLS,MLS#: 6849741MLS Logo

    Facts & features

    Interior

    Bedrooms & bathrooms
    • Bedrooms: 2
    • Bathrooms: 2
    Heating
    • Electric
    Cooling
    • Central Air
    Appliances
    • Included: Electric Cooktop
    Features
    • High Speed Internet, Eat-in Kitchen, 3/4 Bath Master Bdrm
    • Flooring: Carpet, Vinyl
    • Has basement: No
    Interior area
    • Total structure area: 1,300
    • Total interior livable area: 1,300 sqft

    Property

    Parking
    • Total spaces: 4
    • Parking features: Carport, Open
    • Carport spaces: 2
    • Uncovered spaces: 2
    Features
    • Stories: 1
    • Patio & porch: Patio
    • Pool features: None
    • Spa features: None
    • Fencing: Block
    Lot
    • Size: 7,662 sqft
    • Features: Desert Back, Grass Front, Grass Back, Auto Timer H2O Front, Auto Timer H2O Back
    Details
    • Parcel number: 15204080

    Construction

    Type & style
    • Home type: SingleFamily
    • Architectural style: Ranch
    • Property subtype: Single Family Residence
    Materials
    • Painted, Block
    • Roof: Composition
    Condition
    • Year built: 1970

    Utilities & green energy

    • Sewer: Public Sewer
    • Water: City Water

    Community & neighborhood

    Location
    • Region: Phoenix
    • Subdivision: FLEETWOOD UNIT 4

    Other

    Other facts
    • Listing terms: Cash,Conventional,FHA,VA Loan
    • Ownership: Fee Simple

    Price history

    DateEventPrice
    5/12/2025Sold$325,000$250/sqft
    Source: ARMLS #6849741 Report a problem
    4/11/2025Listed for sale$325,000+274%$250/sqft
    Source: ARMLS #6849741 Report a problem
    3/30/2000Sold$86,900+33.2%$67/sqft
    Source: Public Record Report a problem
    8/30/1996Sold$65,250$50/sqft
    Source: Public Record Report a problem

    Public tax history

    YearProperty taxesTax assessment
    2025$1,038 +10.9%$25,950 -8.7%
    2024$935 -0.7%$28,430 +330.5%
    2023$942 +1.6%$6,604 -65.3%
    2022$927 +2.4%$19,020 +18.7%
    2021$905 +1.2%$16,030 +11.5%
    2020$894 +9.1%$14,380 +8.7%
    2019$820 $13,230 +10.2%
    2018$820 +1.2%$12,010 +21.2%
    2017$810 +10.2%$9,910 +16.3%
    2016$735 +5.4%$8,520 +21.2%
    2015$697 $7,030 +48.6%
    2014-- $4,730 +22.2%
    2013-- $3,870 -8.5%
    2012-- $4,230 -5.2%
    2011-- $4,460 -37.3%
    2010-- $7,110 -50.7%
    2009-- $14,420 -10.4%
    2008-- $16,100 +24.8%
    2007-- $12,900 +43.3%
    2006-- $9,000
    2005-- $9,000 +12.5%
    2004-- $8,000
    2003-- $8,000 +22.1%
    2002-- $6,550

    Find assessor info on the county website

    Neighborhood: Alhambra

    Nearby schools

    GreatSchools rating
    Schools provided by the listing agent
    • Elementary: Catalina Ventura School
    • Middle: Catalina Ventura School
    • High: Alhambra High School
    • District: Alhambra Elementary District

    Source: ARMLS. This data may not be complete. We recommend contacting the local school district to confirm school assignments for this home.

    Get a cash offer in 3 minutes
    Find out how much your home could sell for in as little as 3 minutes with a no-obligation cash offer.
    Estimated market value
    $314,800
    Get a cash offer in 3 minutes
    Find out how much your home could sell for in as little as 3 minutes with a no-obligation cash offer.
    Estimated market value
    $314,800