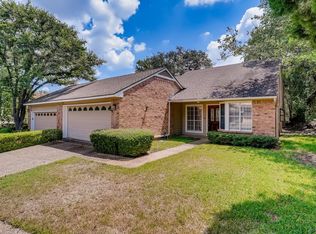
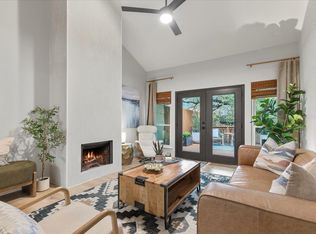
Rare one-story updated 2-bedroom, 2-bathroom townhome in the desirable Charleston Place community in Northwest Hills. Built in 1985 and offering approximately 1,426 square feet of comfortable living space, this single-story home delivers easy, low-maintenance living with modern appeal. The small neighborhood connects with the Williamsburg townhomes and shares the walking trail, pool, and clubhouse. Step inside to discover an inviting open floor plan accented by beamed ceilings, good natural light, and a wood-burning fireplace in the living room. The formal dining area flows seamlessly into the space, while the well-designed kitchen features a breakfast room, pantry, and functional layout ideal for everyday meals. The primary bath includes a large walk-in closet and a walk-in shower, A second bedroom and full bath provide flexibility for guests, a home office, or additional living space. There is an enclosed sunroom to enjoy watching the deer and listening to the birds in the backyard. Additional highlights include tile flooring, walk-in closets, a main-level laundry closet, central air and heat, and an attached 2-car garage. Appliances will stay with the home. Outside, enjoy the peaceful setting with a private backyard that backs to a green space/common area and has easy access to community amenities, including a clubhouse, swimming pool, and common grounds maintained by the HOA. Located in the heart of Northwest Austin, this home offers an unbeatable combination of tranquility and convenience. It's just minutes from Mopac, Loop 360, Spicewood Springs Road, shopping, dining, and major employers. Highly rated Austin ISD schools include Doss Elementary, Murchison Middle, and Anderson High School. Enjoy nearby trails, parks, and all that vibrant Austin has to offer. Many neighborhood restaurants are close by, and the grocery store is minutes away.
Active under contract
Price cut: $10K (7/9)
$570,000
3815 Williamsburg Cir, Austin, TX 78731
2beds
1,426sqft
Townhouse
Built in 1985
3,850 Square Feet Lot
$-- Zestimate®
$400/sqft
$357/mo HOA
What's special
Good natural lightFormal dining areaTile flooringInviting open floor planCentral air and heatBreakfast roomBeamed ceilings
- 62 days |
- 471 |
- 23 |
Zillow last checked:
Listing updated:
Listed by:
Mark Strickland (512) 850-5717,
Bramlett Partners (512) 850-5717,
Carol Strickland (512) 426-2381,
Bramlett Partners
Source: Unlock MLS,MLS#: 7175473
Facts & features
Interior
Bedrooms & bathrooms
- Bedrooms: 2
- Bathrooms: 2
- Full bathrooms: 2
- Main level bedrooms: 2
Primary bedroom
- Description: This is a large bedroom with an attached updated bath and a luxe walk-in closet.
- Features: Ceiling Fan(s), High Ceilings, Walk-In Closet(s), Walk-in Shower
- Level: Main
Family room
- Description: The family room is the center of living in this home with high ceilings, a fireplace, and a contemporary ceiling fan. Off the family room is a sun room. The owners enjoy their morning coffee here, listening to the birds in the green space behind the home. The sunroom is not included in the square footage. Solar tubes that bring in light are nice, too.
- Features: Ceiling Fan(s), High Ceilings, Recessed Lighting, Smart Thermostat, Solar Tube(s)
- Level: Main
Kitchen
- Description: The kitchen has many cabinets and is updated. The breakfast room has lately been used as a sitting room. The large laundry closet is off the kitchen.
- Features: Kitchn - Breakfast Area, Granite Counters, Eat-in Kitchen, High Ceilings, Solar Tube(s)
- Level: Main
Heating
- Central
Cooling
- Ceiling Fan(s), Central Air, Electric
Appliances
- Included: Dishwasher, Disposal, Dryer, Electric Range, Microwave, Free-Standing Refrigerator, Washer/Dryer
Features
- High Ceilings, Chandelier, Quartz Counters, Double Vanity, Electric Dryer Hookup, Eat-in Kitchen, Entrance Foyer, In-Law Floorplan, Primary Bedroom on Main, Recessed Lighting, Smart Thermostat, Solar Tube(s), Walk-In Closet(s)
- Flooring: Tile
- Windows: Double Pane Windows, Plantation Shutters, Screens
- Number of fireplaces: 1
- Fireplace features: Living Room, Wood Burning
Interior area
- Total interior livable area: 1,426 sqft
Video & virtual tour
Property
Parking
- Total spaces: 2
- Parking features: Garage Door Opener, Garage Faces Front
- Garage spaces: 2
Accessibility
- Accessibility features: None
Features
- Levels: One
- Stories: 1
- Patio & porch: Covered, Enclosed
- Exterior features: Gutters Partial
- Pool features: None
- Fencing: Wood
- Has view: Yes
- View description: Park/Greenbelt
- Waterfront features: None
Lot
- Size: 3,850 Square Feet
- Features: Back to Park/Greenbelt
Details
- Additional structures: None
- Parcel number: 01420115260000
- Special conditions: Standard
Construction
Type & style
- Home type: Townhouse
- Property subtype: Townhouse
Materials
- Foundation: Slab
- Roof: Composition
Condition
- Updated/Remodeled
- New construction: No
- Year built: 1985
Utilities & green energy
- Sewer: Public Sewer
- Water: Public
- Utilities for property: Internet-Cable, Sewer Connected, Water Connected
Community & HOA
Community
- Features: Clubhouse, Cluster Mailbox, Common Grounds, Pool
- Subdivision: Charleston Place I-B
HOA
- Has HOA: Yes
- Services included: Common Area Maintenance, Maintenance Grounds
- HOA fee: $357 monthly
- HOA name: Charleston Place POA/Williamsburg
Location
- Region: Austin
Financial & listing details
- Price per square foot: $400/sqft
- Tax assessed value: $482,621
- Annual tax amount: $2,371
- Date on market: 5/21/2026
- Listing terms: Cash,Conventional
Estimated market value
Not available
Estimated sales range
Not available
Not available
Price history
| Date | Event | Price |
|---|---|---|
| 7/16/2026 | Contingent | $570,000$400/sqft |
Source:  Unlock MLS #7175473 Report a problem Unlock MLS #7175473 Report a problem | ||
| 7/9/2026 | Price change | $570,000-1.7%$400/sqft |
Source: Unlock MLS #7175473 Report a problem | ||
| 5/21/2026 | Listed for sale | $580,000$407/sqft |
Source: Unlock MLS #7175473 Report a problem | ||
Public tax history
| Year | Property taxes | Tax assessment |
|---|---|---|
| 2025 | $2,372 -25% | $482,621 -4.7% |
| 2024 | $3,163 +11.1% | $506,408 +10% |
| 2023 | $2,846 -36.9% | $460,371 +10% |
| 2022 | $4,507 | $418,519 +10% |
| 2021 | -- | $380,472 +4.1% |
| 2020 | $4,833 +5.1% | $365,334 |
| 2019 | $4,598 +5% | $365,334 +0.1% |
| 2018 | $4,377 | $364,937 +10% |
| 2017 | $4,377 -1.2% | $331,761 +4.2% |
| 2016 | $4,432 | $318,519 +9.7% |
| 2015 | $4,432 | $290,445 +6.5% |
| 2014 | $4,432 | $272,774 +10% |
| 2013 | -- | $247,976 -1.4% |
| 2012 | -- | $251,530 -5.5% |
| 2011 | -- | $266,142 -6.6% |
| 2010 | -- | $285,008 |
| 2009 | -- | $285,008 +17.6% |
| 2008 | -- | $242,389 +16.5% |
| 2007 | -- | $208,004 -20% |
| 2006 | -- | $259,969 +49.7% |
| 2005 | -- | $173,604 |
Find assessor info on the county website
Monthly payment
Est. payment
Payment breakdown
Explore the cost of this home by adjusting the details. Changes won't be saved.Climate risks
Neighborhood: Northwest Hills
Nearby schools
GreatSchools rating
- 8/10Doss Elementary SchoolGrades: PK-5Distance: 0.9 mi
- 8/10Murchison Middle SchoolGrades: 6-8Distance: 0.9 mi
- 8/10Anderson High SchoolGrades: 9-12Distance: 0.6 mi
Schools provided by the listing agent
- Elementary: Doss (Austin ISD)
- Middle: Murchison
- High: Anderson
- District: Austin ISD
Source: Unlock MLS. This data may not be complete. We recommend contacting the local school district to confirm school assignments for this home.
- $438,6002 bd2 ba1.2k sqft3817 Williamsburg Cir, Austin, TX 78731Off Market
- $552,500-- bd3 ba1.6k sqft3717 Williamsburg Cir, Austin, TX 78731Off Market
- $461,200-- bd2 ba1.4k sqft3719 Williamsburg Cir, Austin, TX 78731Off Market
- $486,300-- bd2 ba1.2k sqft3715 Williamsburg Cir, Austin, TX 78731Off Market
- $540,7003 bd3 ba1.8k sqft3816 Williamsburg Cir, Austin, TX 78731Off Market
- $554,700-- bd3 ba1.7k sqft3814 Williamsburg Cir, Austin, TX 78731Off Market
- $477,200-- bd2 ba1.1k sqft3818 Williamsburg Cir, Austin, TX 78731Off Market
- $477,400-- bd2 ba1.2k sqft3711 Williamsburg Cir, Austin, TX 78731Off Market
A local agent can set up tours, give advice and negotiate with sellers.
A local lender can help you make sure your offer is ready when you are.
Similar homes
- $489,0002 bd2 ba1.1k sqft8001 Forest Mesa Dr #B, Austin, TX 78759Active
 MLS ID #7262777, Millie Najem, Spyglass Realty. Unlock MLS
 - $559,0004 bd2 ba1.6k sqft11905 Misty Brook Dr, Austin, TX 78727Active
 MLS ID #2509191, Becky Ode, Moreland Properties. Unlock MLS
 - $399,0002 bd2 ba1.1k sqft8821 Honeysuckle Trl W, Austin, TX 78759Active
 MLS ID #1850027, Ofelia Tomasek, JBGoodwin REALTORS WL. Unlock MLS
 - $725,0003 bd3 ba2k sqft7901 Havenwood Dr, Austin, TX 78759Active
 MLS ID #1854903, Arlene Maze, Bramlett Partners. Unlock MLS
 - $635,0003 bd2 ba1.6k sqft6713 Colina Ln, Austin, TX 78759ActiveMLS ID #3705797, Skye Weeden, Compass RE Texas, LLC. Unlock MLS
- $529,0004 bd2 ba1.6k sqft9803 Chukar Cir, Austin, TX 78758ActiveMLS ID #1273327, Blake Hood, Compass RE Texas, LLC. Unlock MLS
- $625,0002 bd2 ba1.5k sqft3500 Enfield Rd APT E, Austin, TX 78703ActiveMLS ID #5205380, Joe Keenan, Compass RE Texas, LLC. Unlock MLS
- $565,0004 bd3 ba1.8k sqft15103 Sun Bird Ln, Austin, TX 78734ActiveMLS ID #1323663, Ashton Reis, American Made Realtors. Unlock MLS
- $639,9004 bd2 ba1.9k sqft11600 Buckingham Rd, Austin, TX 78759ActiveMLS ID #5220619, Margo Wickersham, eXp Realty, LLC. Unlock MLS
- $595,0003 bd2 ba1.9k sqft4253 Canyon Glen Cir, Austin, TX 78732ActiveMLS ID #3958762, Derek Peterson, Compass RE Texas, LLC. Unlock MLS
- $285,0002 bd2 ba1.1k sqft4711 Spicewood Springs Rd #1-201, Austin, TX 78759ActiveMLS ID #9241600, Alan Russi, Christies Intl Real Estate Lone Star. Unlock MLS
- $545,0003 bd1 ba1.2k sqft1609 Larkwood Dr, Austin, TX 78723ActiveMLS ID #7435858, Kelly Friedman, CRAFTHAUS STUDIO REALTY, LLC. Unlock MLS
- $849,0003 bd3 ba2.1k sqft4605 Beechwood Holw, Austin, TX 78731ActiveMLS ID #7948456, Karl Haussmann, Compass RE Texas, LLC. Unlock MLS
- $629,0003 bd2 ba1.6k sqft12508 Mixson Dr, Austin, TX 78732ActiveMLS ID #1804073, Chad Hardin, UCAN LLC. Unlock MLS
- $285,0002 bd2 ba1.3k sqft9469 Singing Quail Dr, Austin, TX 78758ActiveMLS ID #6855840, Molly Austin, Molly Austin Realty. Unlock MLS
- $610,0004 bd2 ba1.7k sqft11912 Oakbrook Dr, Austin, TX 78753ActiveMLS ID #6324375, Brooke Roeder, Christies Intl Real Estate Lone Star. Unlock MLS
- $485,0004 bd2 ba1.8k sqft3801 Eton Ln, Austin, TX 78727ActiveMLS ID #3138411, Amy Phelps, Orchard Brokerage. Unlock MLS
- $535,0003 bd2 ba1.3k sqft5611 Porsche Ln, Austin, TX 78749ActiveMLS ID #3488790, Linda Takenaka, Compass RE Texas, LLC. Unlock MLS
- $425,0003 bd2 ba1.6k sqft7300 Fred Morse Dr, Austin, TX 78723ActiveMLS ID #1861007, Nicole Caridi, Networth Realty of Austin. Unlock MLS
- $524,9003 bd2 ba1.9k sqft16106 W Dorman Dr, Austin, TX 78717ActiveMLS ID #1329948, Adam Zell, Compass RE Texas, LLC. Unlock MLS
