Skip main navigation
Off market
  • $881,900

    3815 Wiregrass Rd, New Port Richey, FL 34655

    4beds
    3,269sqft
    SingleFamily
    Built in 2010
    0.61 Acres Lot
    $881,900 Zestimate®
    $270/sqft
    $4,392 Estimated rent

    Home value

    $881,900

    $820,000 - $952,000

    $4,392/mo

    Zestimate® history
    Loading
    Loading...

    Owner options

    List your home for rent

    $4,392/mo

    Rent Zestimate®

    Find your next renter with Zillow Rental Manager. Plus, with online applications, you can quickly screen prospective tenants – for free.

    Learn more

    $4,392/mo

    Rent Zestimate®

    Refinance and save

    $5,015/mo

    Est. payment

    Refinancing to a lower rate could help reduce your monthly payments and save thousands over the life of the loan.

    See today's rates

    $5,015/mo

    Est. payment

    Explore your selling options

    Work with a Zillow partner agent

    Leverage their expertise and Zillow's premium Showcase listings to get your home seen by more buyers.

    Get started

    List with your own agent

    Get your home in front of millions of buyers by listing it on Zillow.

    Learn how to do it

    Sell it yourself

    Take full control of how buyers see your home on Zillow by listing For Sale by Owner (FSBO).

    List your home

    What's special

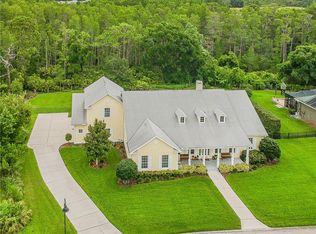
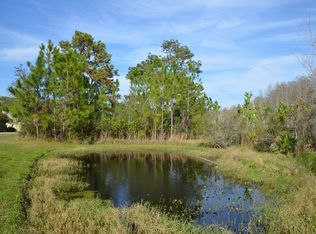
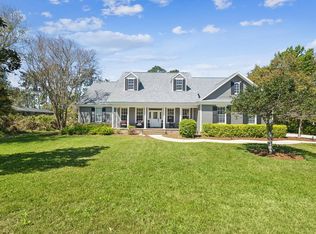
    Welcome to the best of Longleaf where this private luxury custom Estate Home has everything to offer with it's Open Floor Plan, In-Laws Quarters, Pool, Large Garage and much much more all due to it's level of upgrades while sitting on a large conservation lot. We have mature landscaping full of colors from the flowering trees to green backdrop of wooded acres behind the home, to the freshly re-done pavers on the driveway and front walk as you come up to the nice front porch with large columns and rocking chairs. As you enter on into the foyer you will notice the beautiful wood-like tile floors, thick baseboards and crown moldings and other accents that carry you into the tray custom painted ceiling in the living room that gives you the warm sense of comfort to include the gas fireplace and tv area. As you turn to the right you will be immersed in the large updated kitchen with two different granite counters and cabinetry blend....we are talking fine staggered wooded cabinetry with a custom hood vent over beautiful stainless appliances. As you continue to reel it all in you will notice that everything has been thought of and has its very own special place to maximize usage and space for entertaining and everyday family life. From the large windows on all sides to the plantation blinds that can close it all out, every area of this home is practical as well as elegant and refined. The masters suite is on the left side of the home as the other bedrooms are on the right providing balance and perfection. There is eat-in space in the kitchen that has large windows that overlook the screened enclosure and pool with fountains that provide the most natural sounds of rushing waters. An outdoor kitchen also with a built in hood and outdoor fridge by the pool as well as an open patio overlooking the St Augustine grass that is completely fenced in for security of your loved ones. Truly delightful this home is as it was also very well upgraded over the years from the super efficient HVAC systems to its well insulated walls and ceilings to its Solar Heating System for the Salt Water Pool, LED lights and many other quality materials. The In-Law suite is currently set up as a Theater complete with a custom surround sound and a large tv, a hide-a-bed, granite counters, wooden cabinets and a wet bar complete with bar stools and Leather Theater Seats and its very own full bathroom with a walk-in shower encased beautiful tile and tall glass. Lastly we wrap up this customized perfect home with a tour past the inside laundry "mud room" on out into the large and in-charge garage with four big doors, (two car stackers and the ability to keep 6 cars) plus all of your normal garage kept items and toys, not to mention the metal rack systems that hang from the 14' ceiling. Finally remember that this home is in a highly sought after golf-cart community with a ballpark, restaurants, boutiques & shops as well as it is one of the best neighborhoods for Halloween and Holiday Lights so book your appointment today so you can live in a million dollar home for less!

    This property is off market, which means it's not currently listed for sale or rent on Zillow. This may be different from what's available on other websites or public sources.
    Facts & features

    Interior

    Bedrooms & bathrooms
    • Bedrooms: 4
    • Bathrooms: 5
    • Full bathrooms: 4
    • 1/2 bathrooms: 1
    Heating
    • Forced air, Heat pump, Gas
    Cooling
    • Central
    Appliances
    • Included: Dishwasher, Garbage disposal, Microwave, Range / Oven, Refrigerator
    • Laundry: Inside, Laundry Room
    Features
    • Ceiling Fans(s), High Ceiling(s), Living Room/Dining Room Combo, Central Vaccum, Crown Molding, Walk-In Closet(s), Skylight(s), Eating Space In Kitchen, Wet Bar, Stone Counters, Tray Ceiling(s), Thermostat
    • Flooring: Tile, Hardwood
    • Windows: Drapes, Shutters
    • Has fireplace: Yes
    • Fireplace features: Gas
    Interior area
    • Structure area source: Public Records
    • Total interior livable area: 3,269 sqft

    Property

    Parking
    • Total spaces: 4
    • Parking features: Garage - Attached
    Features
    • Levels: One
    • Patio & porch: Covered, Enclosed, Patio, Front Porch, Rear Porch
    • Exterior features: Other, Stucco
    • Pool features: Salt Water, Outside Bath Access, Screen Enclosure, Solar Heat, In Ground, Gunite, Fiber Optic Lighting, Lighting, Self Cleaning
    • Fencing: Wire, Other
    Lot
    • Size: 0.61 Acres
    • Features: Oversized Lot, Street Paved, Street Dead-End, Conservation Area
    • Residential vegetation: Mature Landscaping, Trees/Landscaped, Wooded
    Details
    • Additional structures: Outdoor Kitchen, Other
    • Parcel number: 1926170040017000100
    • Zoning: MPUD

    Construction

    Type & style
    • Home type: SingleFamily
    • Architectural style: Custom
    Materials
    • Concrete Block
    • Roof: Asphalt
    Condition
    • Completed
    • Year built: 2010

    Utilities & green energy

    • Sewer: Public Sewer
    • Water: Public
    • Utilities for property: BB/HS Internet Available, Cable Connected, Natural Gas Connected
    Green energy
    • Energy efficient items: Pool
    • Energy generation: Solar

    Community & HOA

    Community
    • Security: Security System Owned, Security System, Security Lights
    • Subdivision: LONGLEAF NEIGHBORHOOD 02
    HOA
    • Has HOA: Yes
    • Amenities included: Park, Pool
    • Services included: Community Pool, Pool Maintenance
    • HOA fee: $15 monthly
    Location
    • Region: New Port Richey

    Financial & listing details

    • Price per square foot: $270/sqft
    • Tax assessed value: $696,874
    • Annual tax amount: $12,023

    Price history

    DateEventPrice
    9/11/2020Listing removed$725,000$222/sqft
    Source: MCCULLOUGH & ASSOC REALTY INC #W7825225 Report a problem
    9/3/2020Price change$725,000-1.9%$222/sqft
    Source: MCCULLOUGH & ASSOC REALTY INC #W7825225 Report a problem
    9/1/2020Price change$739,000-1.3%$226/sqft
    Source: MCCULLOUGH & ASSOC REALTY INC #W7825225 Report a problem
    8/28/2020Price change$749,000-1.3%$229/sqft
    Source: MCCULLOUGH & ASSOC REALTY INC #W7825225 Report a problem
    8/16/2020Price change$759,000-1.3%$232/sqft
    Source: MCCULLOUGH & ASSOC REALTY INC #W7825225 Report a problem
    8/15/2020Price change$769,000-1.3%$235/sqft
    Source: MCCULLOUGH & ASSOC REALTY INC #W7825225 Report a problem
    8/8/2020Price change$779,000-1.3%$238/sqft
    Source: MCCULLOUGH & ASSOC REALTY INC #W7825225 Report a problem
    8/3/2020Price change$789,000-1.4%$241/sqft
    Source: MCCULLOUGH & ASSOC REALTY INC #W7825225 Report a problem
    7/28/2020Price change$799,999-3.6%$245/sqft
    Source: MCCULLOUGH & ASSOC REALTY INC #W7825225 Report a problem
    7/19/2020Price change$829,900-1.2%$254/sqft
    Source: RE/MAX ELITE REALTY #U8090716 Report a problem
    7/13/2020Listed for sale$839,900+125.2%$257/sqft
    Source: RE/MAX ELITE REALTY #U8090716 Report a problem
    12/3/2013Sold$373,000+198.4%$114/sqft
    Source: Stellar MLS #W7533642 Report a problem
    9/5/2007Sold$125,000+50.1%$38/sqft
    Source: Public Record Report a problem
    12/4/2003Sold$83,300$25/sqft
    Source: Public Record Report a problem

    Public tax history

    YearProperty taxesTax assessment
    2024$12,023 +11%$476,140
    2023$10,830 +10.8%$476,140 +3%
    2022$9,778 +1.1%$462,280 +6.1%
    2021$9,670 +1%$435,750 +1.4%
    2020$9,576 +1%$429,740 +2.3%
    2019$9,483 $420,080 +1.9%
    2018$9,483 +1.1%$412,251 +15.6%
    2017$9,377 +9.3%$356,643 +6.8%
    2016$8,581 +1.5%$333,879 +11.1%
    2015$8,455 +5.2%$300,579 +6.7%
    2014$8,040 $281,605 +8.1%
    2013-- $260,522 +0.8%
    2012-- $258,549 -3.5%
    2011-- $267,853 +627.5%
    2010-- $36,817 -50.4%
    2009-- $74,178 -25.7%
    2008-- $99,865 -42.6%
    2007-- $173,865
    2006-- $173,865 +171.1%
    2005-- $64,136
    2004-- $64,136 +12.7%
    2003-- $56,905
    2002-- $56,905
    Find assessor info on the county website

    Neighborhood: 34655

    Nearby schools

    GreatSchools rating
    Schools provided by the listing agent
    • Elementary: Longleaf Elementary-PO
    • Middle: River Ridge Middle-PO
    • High: River Ridge High-PO

    Source: The MLS. This data may not be complete. We recommend contacting the local school district to confirm school assignments for this home.

    Get a cash offer in 3 minutes
    Find out how much your home could sell for in as little as 3 minutes with a no-obligation cash offer.
    Estimated market value
    $881,900
    Get a cash offer in 3 minutes
    Find out how much your home could sell for in as little as 3 minutes with a no-obligation cash offer.
    Estimated market value
    $881,900