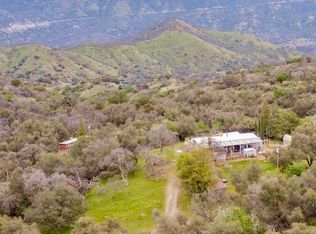
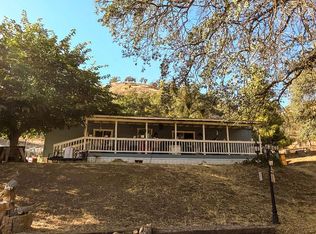
Welcome to this amazing property in the beautiful Yokuts Valley!Two mobile homes situated on a spacious 4.94-acre lot offering beautiful, serene mountain views. The main residence features two bedrooms and two bathrooms and has been upgraded with new carpet/flooring, a new HVAC system with updated ducting, and a newer roof. The primary suite includes a walk-in closet and an updated primary bathroom. This home also offers a detached, oversized shop/garage along with additional storage sheds.The second home features two bedrooms and one bathroom with a great porch overlooking the scenic mountain views. It includes an extra-large detached shop/garage and an additional shed. The second residence provides excellent flexibility and can be used for extra income or as comfortable guest accommodations .Both homes offer their own washer and dryers.Enjoy peaceful rural living with wide-open space and breathtaking views, while still having the convenience of shopping, restaurants, and national parks just about an hour away.Reach out to your favorite Realtor today and schedule your private viewing!
Accepting backups
Price cut: $15K (5/8)
$290,000
38150 Sumac Ln, Squaw Valley, CA 93675
2beds
2baths
1,440sqft
Residential, Mobile Home
Built in 1972
4.94 Acres Lot
$281,000 Zestimate®
$201/sqft
$-- HOA
What's special
Newer roofBreathtaking viewsBeautiful serene mountain viewsAdditional storage shedsUpdated primary bathroom
- 183 days |
- 159 |
- 2 |
Zillow last checked:
Listing updated:
Listed by:
April M. Parada DRE #02119240 559-475-1160,
HomeSmart PV and Associates
Source: Fresno MLS,MLS#: 642066Originating MLS: Fresno MLS
Facts & features
Interior
Bedrooms & bathrooms
- Bedrooms: 2
- Bathrooms: 2
Primary bedroom
- Area: 0
- Dimensions: 0 x 0
Bedroom 1
- Area: 0
- Dimensions: 0 x 0
Bedroom 2
- Area: 0
- Dimensions: 0 x 0
Bedroom 3
- Area: 0
- Dimensions: 0 x 0
Bedroom 4
- Area: 0
- Dimensions: 0 x 0
Bathroom
- Features: Tub/Shower, Shower
Dining room
- Features: Living Room/Area
- Area: 0
- Dimensions: 0 x 0
Family room
- Area: 0
- Dimensions: 0 x 0
Kitchen
- Features: Eat-in Kitchen, Pantry
- Area: 0
- Dimensions: 0 x 0
Living room
- Area: 0
- Dimensions: 0 x 0
Basement
- Area: 0
Heating
- Has Heating (Unspecified Type)
Cooling
- Central Air, Wall/Window Unit(s)
Appliances
- Included: F/S Range/Oven, Built In Range/Oven, Gas Appliances, Electric Appliances, Dishwasher, Microwave, Refrigerator
- Laundry: Inside
Features
- Flooring: Carpet, Laminate
- Has fireplace: No
- Common walls with other units/homes: No One Below
Interior area
- Total structure area: 1,440
- Total interior livable area: 1,440 sqft
Property
Parking
- Total spaces: 2
- Parking features: Potential RV Parking, Carport, Work/Shop Area, Garage Door Opener, Circular Driveway
- Garage spaces: 2
- Has carport: Yes
- Has uncovered spaces: Yes
Accessibility
- Accessibility features: Limited Whl Chr Acc, Hand Rails, One Level Floor
Features
- Levels: One
- Stories: 1
- Entry location: Ground Floor,Front
- Patio & porch: Covered
- Has view: Yes
- View description: Bluff View
- Park: no park
Lot
- Size: 4.94 Acres
- Features: Foothill, Pasture, Horses Allowed, Mature Landscape, Garden, Drip System
Details
- Additional structures: Workshop, Shed(s), Accessory Dwelling Unit
- Parcel number: 190190395
- Horses can be raised: Yes
Construction
Type & style
- Home type: MobileManufactured
- Property subtype: Residential, Mobile Home
- Attached to another structure: Yes
Materials
- Metal Siding
- Foundation: Wood Subfloor
- Roof: Composition
Condition
- Year built: 1972
Utilities & green energy
- Electric: No Electric Meter, On
- Gas: No Gas Meter
- Water: Private
- Utilities for property: Propane
Community & HOA
Location
- Region: Squaw Valley
Financial & listing details
- Price per square foot: $201/sqft
- Tax assessed value: $61,361
- Annual tax amount: $758
- Date on market: 1/11/2026
- Cumulative days on market: 138 days
- Listing agreement: Exclusive Right To Sell
- Listing terms: Conventional,Cash
Estimated market value
$281,000
$267,000 - $295,000
$2,166/mo
Price history
| Date | Event | Price |
|---|---|---|
| 5/31/2026 | Pending sale | $290,000$201/sqft |
Source: Fresno MLS #642066 Report a problem | ||
| 5/8/2026 | Price change | $290,000-4.9%$201/sqft |
Source: Fresno MLS #642066 Report a problem | ||
| 4/9/2026 | Listed for sale | $305,000$212/sqft |
Source: Fresno MLS #642066 Report a problem | ||
| 2/24/2026 | Pending sale | $305,000$212/sqft |
Source: Fresno MLS #642066 Report a problem | ||
| 1/12/2026 | Listed for sale | $305,000-4.7%$212/sqft |
Source: Fresno MLS #642066 Report a problem | ||
| 1/10/2026 | Listing removed | $320,000$222/sqft |
Source: eXp Realty #236278 Report a problem | ||
| 7/12/2025 | Listed for sale | $320,000+515.4%$222/sqft |
Source: Fresno MLS #633062 Report a problem | ||
| 8/4/2003 | Sold | $52,000+15.6%$36/sqft |
Source: Public Record Report a problem | ||
| 6/25/2002 | Sold | $45,000$31/sqft |
Source: Public Record Report a problem | ||
Public tax history
| Year | Property taxes | Tax assessment |
|---|---|---|
| 2025 | $758 +1.6% | $61,361 +2% |
| 2024 | $746 +1.1% | $60,158 +2% |
| 2023 | $738 +0.8% | $58,980 +2% |
| 2022 | $732 +1.9% | $57,825 +2% |
| 2021 | $719 0% | $56,693 +1% |
| 2020 | $719 +2.1% | $56,113 +2% |
| 2019 | $704 +1.7% | $55,014 +2% |
| 2018 | $692 +2.1% | $53,936 +2% |
| 2017 | $678 +2.2% | $52,880 +2% |
| 2016 | $664 +1.1% | $51,844 +1.5% |
| 2015 | $657 +1.1% | $51,066 +15.9% |
| 2014 | $650 | $44,066 +0.5% |
| 2013 | -- | $43,868 +2% |
| 2012 | -- | $43,008 +2% |
| 2011 | -- | $42,166 +0.8% |
| 2010 | -- | $41,852 -0.2% |
| 2009 | -- | $41,952 +2% |
| 2008 | -- | $41,130 +2% |
| 2007 | -- | $40,325 +2% |
| 2006 | -- | $39,535 |
Find assessor info on the county website
Monthly payment
Climate risks
Neighborhood: 93675
Getting around
0 / 100
Car-DependentNearby schools
GreatSchools rating
- 9/10Dunlap Elementary SchoolGrades: K-8Distance: 2.9 mi
- 7/10Reedley High SchoolGrades: 9-12Distance: 18 mi
Schools provided by the listing agent
- Elementary: Dunlap
- Middle: Dunlap
- High: Reedley
Source: Fresno MLS. This data may not be complete. We recommend contacting the local school district to confirm school assignments for this home.
- $--3 bd2 ba1.7k sqft37920 Bay Ln, Squaw Valley, CA 93675Auction

- $45,0004.7 Acres10000 Sumac Ln, Squaw Valley, CA 93675Sold

- $233,900-- bd-- ba-- sqft38056 Sumac Ln, Squaw Valley, CA 93675Off Market
- $270,0003 bd2 ba1.6k sqft38258 Sumac Ln, Squaw Valley, CA 93675Sold
- $294,2001 bd2 ba1.7k sqft37919 Bay Ln, Squaw Valley, CA 93675Off Market
- $597,1004 bd3 ba4.1k sqft38020 Sumac Ln, Squaw Valley, CA 93675Off Market
- $309,5003 bd2 ba1.1k sqft37814 Bay Ln, Squaw Valley, CA 93675Off Market
- $410,0004 bd3 ba2.3k sqft38324 Sumac Ln, Squaw Valley, CA 93675Sold
A local agent can set up tours, give advice and negotiate with sellers.
Similar homes
- $--3 bd2 ba1.7k sqft37920 Bay Ln, Squaw Valley, CA 93675AuctionAuction.com 1
- $270,0003 bd2 ba1.1k sqft38152 Ruth Hill Rd, Squaw Valley, CA 93675For Sale
 MLS ID #646732, Lonnie Work. Fresno MLS
 - $238,7003 bd2 ba980 sqft37575 Shadybrook Ln, Squaw Valley, CA 93675For Sale
 MLS ID #650814, Chaided Bouasavanh. Fresno MLS
 - $319,0002 bd2 ba1.6k sqft46396 Redwing Lane, Yokuts Valley, CA 93675For Sale
 MLS ID #242408, Bill Lovewell, eXp Realty of California Inc. TCMLS
 - $310,0003 bd2 ba1.6k sqft46689 Sassafras Ln, Squaw Valley, CA 93675For SaleMLS ID #643634, Lisa M. De Los Santos. Fresno MLS
- $265,0003 bd2 ba1.3k sqft40300 Dunlap Rd, Dunlap, CA 93621For SaleMLS ID #651519, Cheyenne Mullins. Fresno MLS
- $255,0003 bd2 ba2k sqft45007 Longview Rd, Squaw Valley, CA 93675For SaleMLS ID #649575, Jose E. Robles Jr. Fresno MLS
- $256,5003 bd2 ba1.8k sqft50780 Rosemary Ln, Squaw Valley, CA 93675For SaleMLS ID #DW26107902, Hector Garibay, eXp Realty of California Inc.. CRMLS
- $420,0002 bd2 ba1.4k sqft1351 Rector Ln, Squaw Valley, CA 93675For SaleMLS ID #643221, Connie Sanchez. Fresno MLS
- $159,9003 bd2 ba1.5k sqft37033 Mistletoe Road, Yokuts Valley, CA 93675For SaleMLS ID #236774, Cyndi Ravenscroft, Melson Realty, Inc.. TCMLS
- $279,0001 bd1 ba760 sqft30284 Bear Mountain Road, Yokuts Valley, CA 93675For SaleMLS ID #242426, Bill Lovewell, eXp Realty of California Inc. TCMLS
- $410,0003 bd2 ba1.4k sqft38570 Rustic Ln, Squaw Valley, CA 93675For SaleMLS ID #648294, Linda M. McCormick. Fresno MLS
- $169,0003 bd2 ba1.5k sqft35616 Arrowhead Ln, Squaw Valley, CA 93675For SaleMLS ID #HD25032937, Diane Flores, Dee-Lux Realty, Inc.. CRMLS
- $240,0002 bd2 ba1.4k sqft47233 Todd Eymann Rd, Miramonte, CA 93641For SaleMLS ID #643520, Cheyenne Mullins. Fresno MLS
- $435,0003 bd2 ba1.6k sqft32644 Quail Lane, Yokuts Valley, CA 93675For SaleMLS ID #242445, Bill Lovewell, eXp Realty of California Inc. TCMLS
- $399,9002 bd2 ba1.5k sqft35548 Hummingbird Lane, Yokuts Valley, CA 93675For SaleMLS ID #238139, Ed A Morton, Avedian Properties Company. TCMLS
- $435,0003 bd2 ba1.8k sqft34141 Bronco Lane, Yokuts Valley, CA 93675For SaleMLS ID #241598, Bill Lovewell, eXp Realty of California Inc. TCMLS
- $405,0003 bd3 ba1.8k sqft32860 George Smith Rd, Squaw Valley, CA 93675For SaleMLS ID #648581, Lonnie Work. Fresno MLS
- $355,0003 bd2 ba1.4k sqft53237 Hogback Drive, Miramonte, CA 93641For SaleMLS ID #242239, Lis Mazza Mazza Rosales, Sierra Real Estate. TCMLS
- $299,9003 bd2 ba1k sqft41516 Elrod Road, Orosi, CA 93647For SaleMLS ID #242711, Edward Escobar, Bloom Group, Inc.. TCMLS
Local buyer's agents are ready to help
