Spotless, Stylish, and Practically Brand New! This meticulously maintained 3-bedroom, 2-bathroom beauty has been barely lived in and shines with pride of ownership at every turn. From the moment you walk in, you'll notice the attention to detail — from the elegant espresso cabinetry to the neutral upgraded tile flooring and plush, like-new carpet in the bedrooms and living area. The spacious kitchen with gorgeous granite countertops, upgraded stainless steel appliances, a gas stove, and a massive walk-in pantry in the laundry room, great for storage. The primary suite features a luxurious walk-in shower and spacious layout. Tandem garage with epoxy-coated garage floors, and built-in security system for peace of mind. Enjoy Arizona living in your low-maintenance backyard with turf, extended paved patio, backing to a single-story home. Bonus perks include a highend reverse osmosis system and soft water system, offering comfort and efficiency in one sleek package. This home is 100% move-in ready, spotless, thoughtfully upgraded, and ready for its next proud owner. Come see the difference!
Sold for $325,000
$325,000
38150 W SAN SISTO Avenue, Maricopa, AZ 85138
3beds
2baths
1,593sqft
Single Family Residence
Built in 2021
5,176 Square Feet Lot
$319,000 Zestimate®
$204/sqft
$1,755 Estimated rent
Home value
$319,000
$293,000 - $348,000
$1,755/mo
Zestimate® history
Owner options
List your home for rent
$1,755/mo
Rent Zestimate®
Find your next renter with Zillow Rental Manager. Plus, with online applications, you can quickly screen prospective tenants – for free.
$1,755/mo
Rent Zestimate®
Refinance and save
$2,003/mo
Est. payment
Refinancing to a lower rate could help reduce your monthly payments and save thousands over the life of the loan.
$2,003/mo
Est. payment
Explore your selling options
Work with a Zillow partner agent
Leverage their expertise and Zillow's premium Showcase listings to get your home seen by more buyers.
Get startedList with your own agent
Get your home in front of millions of buyers by listing it on Zillow.
Learn how to do itSell it yourself
Take full control of how buyers see your home on Zillow by listing For Sale by Owner (FSBO).
List your homeWhat's special
Extended paved patioSpacious kitchenGas stoveMassive walk-in pantryLow-maintenance backyardElegant espresso cabinetryGorgeous granite countertops
Zillow last checked:
Listing updated:
Listed by:
Thomas Jovanovski 480-266-6091,
DeLex Realty,
Tiffany Herrmann 602-284-8737,
DeLex Realty
Bought with:
Katie N Hernandez, SA671792000
Coldwell Banker Realty
Dominic Lionel Hernandez, SA686516000
Coldwell Banker Realty
Source: ARMLS,MLS#: 6866526
Facts & features
Interior
Bedrooms & bathrooms
- Bedrooms: 3
- Bathrooms: 2
Heating
- Natural Gas
Cooling
- Central Air, Programmable Thmstat
Appliances
- Included: Dryer, Washer, Water Softener Owned, Refrigerator, Built-in Microwave, Dishwasher, Disposal, Gas Range, Gas Oven, Water Purifier
- Laundry: Inside
Features
- High Speed Internet, Granite Counters, Eat-in Kitchen, 9+ Flat Ceilings, No Interior Steps, Kitchen Island, Pantry, Full Bth Master Bdrm
- Flooring: Carpet, Tile
- Windows: Low Emissivity Windows, Double Pane Windows, Vinyl Frame
- Has basement: No
- Has fireplace: No
Interior area
- Total structure area: 1,593
- Total interior livable area: 1,593 sqft
Property
Parking
- Total spaces: 4
- Parking features: Tandem Garage, Garage Door Opener, Extended Length Garage, Storage
- Garage spaces: 2
- Uncovered spaces: 2
Features
- Stories: 1
- Patio & porch: Covered, Patio
- Pool features: None
- Spa features: None
- Fencing: Block
Lot
- Size: 5,176 Square Feet
- Features: Sprinklers In Rear, Sprinklers In Front, Desert Front, Synthetic Grass Back, Auto Timer H2O Front, Auto Timer H2O Back
Details
- Parcel number: 50255562
Construction
Type & style
- Home type: SingleFamily
- Architectural style: Territorial/Santa Fe
- Property subtype: Single Family Residence
Materials
- Brick Veneer, Stucco, Wood Frame, Painted
- Roof: Tile
Condition
- Year built: 2021
Details
- Builder name: DR Horton
Utilities & green energy
- Sewer: Public Sewer
- Water: Pvt Water Company
Community & HOA
Community
- Features: Pickleball, Playground, Biking/Walking Path
- Security: Security System Owned
- Subdivision: RANCHO MIRAGE ESTATES
HOA
- Has HOA: Yes
- Services included: Maintenance Grounds
- HOA fee: $100 monthly
- HOA name: Rancho Mirage
- HOA phone: 480-422-0888
Location
- Region: Maricopa
Financial & listing details
- Price per square foot: $204/sqft
- Tax assessed value: $270,902
- Annual tax amount: $1,660
- Date on market: 3/26/2026
- Cumulative days on market: 98 days
- Listing terms: Cash,Conventional,FHA,VA Loan
- Ownership: Fee Simple
Price history
| Date | Event | Price |
|---|---|---|
| 9/4/2025 | Sold | $325,000$204/sqft |
Source:  ARMLS #6866526 Report a problem ARMLS #6866526 Report a problem | ||
| 8/21/2025 | Pending sale | $325,000$204/sqft |
Source: ARMLS #6866526 Report a problem | ||
| 8/3/2025 | Price change | $325,000-3%$204/sqft |
Source: ARMLS #6866526 Report a problem | ||
| 6/5/2025 | Price change | $335,000-1.5%$210/sqft |
Source: ARMLS #6866526 Report a problem | ||
| 5/15/2025 | Listed for sale | $340,000-2.8%$213/sqft |
Source: ARMLS #6866526 Report a problem | ||
| 4/28/2022 | Sold | $349,770$220/sqft |
Source: Public Record Report a problem | ||
Public tax history
| Year | Property taxes | Tax assessment |
|---|---|---|
| 2026 | $1,719 +3.5% | $27,090 +25% |
| 2025 | $1,660 +2.7% | $21,678 -13.9% |
| 2024 | $1,616 +1293.7% | $25,188 +12% |
| 2023 | $116 -2% | $22,489 +1399.3% |
| 2022 | $118 +4.4% | $1,500 +42.9% |
| 2021 | $113 +2.9% | $1,050 +100% |
| 2020 | $110 -0.2% | $525 -6.3% |
| 2019 | $110 +2.5% | $560 |
| 2018 | $108 +9.1% | $560 |
| 2017 | $99 -6.4% | $560 |
| 2016 | $105 +4.4% | -- |
| 2014 | $101 | $448 |
Find assessor info on the county website
Neighborhood: Rancho Mirage
Nearby homes
- $304,0003 bd2 ba1.5k sqft38172 W San Sisto Ave, Maricopa, AZ 85138Off Market
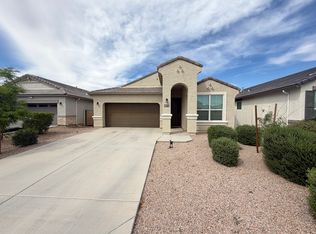
- $302,1003 bd2 ba1.5k sqft38182 W San Sisto Ave, Maricopa, AZ 85138Off Market
- $309,000-- bd-- ba1.5k sqft38128 W San Sisto Ave, Maricopa, AZ 85138Off Market
- $313,6003 bd2 ba1.6k sqft38155 W San Alvarez Ave, Maricopa, AZ 85138Off Market

- $279,900-- bd-- ba1.3k sqft38171 W San Alvarez Ave, Maricopa, AZ 85138Off Market
- $311,8004 bd2 ba1.7k sqft38143 W San Alvarez Ave, Maricopa, AZ 85138Off Market
- $296,2003 bd2 ba1.5k sqft38192 W San Sisto Ave, Maricopa, AZ 85138Off Market
- $297,000-- bd-- ba1.5k sqft38181 W San Alvarez Ave, Maricopa, AZ 85138Off Market
Nearby schools
GreatSchools rating
- 4/10Santa Cruz Elementary SchoolGrades: PK-6Distance: 1.7 mi
- 2/10Desert Wind Middle SchoolGrades: 6-8Distance: 1.6 mi
- 4/10Maricopa High SchoolGrades: 6-12Distance: 4.4 mi
Schools provided by the listing agent
- Elementary: Santa Cruz Elementary School
- Middle: Desert Wind Middle School
- High: Maricopa High School
- District: Maricopa Unified School District
Source: ARMLS. This data may not be complete. We recommend contacting the local school district to confirm school assignments for this home.
Get a cash offer in 3 minutes
Find out how much your home could sell for in as little as 3 minutes with a no-obligation cash offer.
Estimated market value
$319,000
Get a cash offer in 3 minutes
Find out how much your home could sell for in as little as 3 minutes with a no-obligation cash offer.
Estimated market value
$319,000
- Arizona
- Pinal County
- Maricopa
- 85138
- Rancho Mirage
- 38150 W SAN SISTO Avenue
Nearby cities
Nearby neighborhoods
Nearby zip codes
Other Maricopa Topics
