Skip main navigation
Sold for $387,500
  • $387,500

    38156 Huron Pointe Dr, Harrison Township, MI 48045

    3beds
    1,395sqft
    Single Family Residence
    Built in 1955
    10,018.8 Square Feet Lot
    $400,300 Zestimate®
    $278/sqft
    $2,043 Estimated rent

    Home value

    $400,300

    $372,000 - $428,000

    $2,043/mo

    Zestimate® history
    Loading
    Loading...

    Owner options

    List your home for rent

    $2,043/mo

    Rent Zestimate®

    Find your next renter with Zillow Rental Manager. Plus, with online applications, you can quickly screen prospective tenants – for free.

    Learn more

    $2,043/mo

    Rent Zestimate®

    Refinance and save

    $2,519/mo

    Est. payment

    Refinancing to a lower rate could help reduce your monthly payments and save thousands over the life of the loan.

    See today's rates

    $2,519/mo

    Est. payment

    Explore your selling options

    Work with a Zillow partner agent

    Leverage their expertise and Zillow's premium Showcase listings to get your home seen by more buyers.

    Get started

    List with your own agent

    Get your home in front of millions of buyers by listing it on Zillow.

    Learn how to do it

    Sell it yourself

    Take full control of how buyers see your home on Zillow by listing For Sale by Owner (FSBO).

    List your home

    What's special

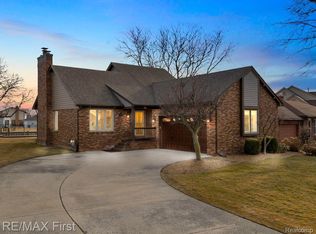
    **Charming Canal Front Retreat on Expansive Lot, Minutes from Lake** This delightful home is truly move-in ready and features a host of recent updates, including a Dimensional Roof (2024), a Furnace (2017), Central Air, Vinyl Windows (2012), and a Hot Water Tank. Step inside and be greeted by a Large Living Room adorned with a picture window, bathing the space in natural light and showcasing the rich Hardwood Floors. The expansive Family Room, boasting updated flooring, offers a serene view of the beautiful wide canal—perfect for unwinding or entertaining. Enjoy meals in the inviting Dining Area, where the views of the tranquil canal enhance every dining experience. The Large Full CermaicTIled Bath has been updated. This home features ample space with 3 generously sized Bedrooms, each adorned with warm Hardwood Floors. Additional amenities include: an Attached Garage with a convenient rear door and service door, enhancing accessibility and a large deck perfect for relaxing or entertaining. Don’t miss the chance to make this lovely canal front home your own!

    Zillow last checked:

    Listing updated:

    Listed by:

    Nicole A Pyne 586-246-2956,

    RE/MAX First

    Bought with:

    Sadie Vervoort, 6501424719

    The Danberry Company - Temperance

    Source: MiRealSource,MLS#: 50181207MLS LogoOriginating MLS: MiRealSource

    Facts & features

    Interior

    Bedrooms & bathrooms
    • Bedrooms: 3
    • Bathrooms: 1
    • Full bathrooms: 1
    Primary bedroom
    • Level: First
    Bedroom 1
    • Level: Entry
    • Area: 169
    • Dimensions: 13 x 13
    Bedroom 2
    • Level: Entry
    • Area: 120
    • Dimensions: 12 x 10
    Bedroom 3
    • Level: Entry
    • Area: 80
    • Dimensions: 10 x 8
    Bathroom 1
    • Level: Entry
    • Area: 42
    • Dimensions: 7 x 6
    Dining room
    • Level: Entry
    • Area: 156
    • Dimensions: 12 x 13
    Family room
    • Level: Entry
    • Area: 234
    • Dimensions: 18 x 13
    Kitchen
    • Level: Entry
    • Area: 160
    • Dimensions: 16 x 10
    Living room
    • Level: Entry
    • Area: 280
    • Dimensions: 20 x 14
    Heating
    • Forced Air, Natural Gas
    Cooling
    • Ceiling Fan(s), Central Air
    Appliances
    • Included: Dryer, Refrigerator, Washer
    • Laundry: First Floor Laundry, Entry
    Features
    • Basement: Crawl Space
    • Has fireplace: No
    Interior area
    • Total structure area: 1,395
    • Total interior livable area: 1,395 sqft
    • Finished area above ground: 1,395
    • Finished area below ground: 0

    Property

    Parking
    • Total spaces: 2
    • Parking features: Garage, Attached, Direct Access
    • Attached garage spaces: 2
    Features
    • Levels: One
    • Stories: 1
    • Patio & porch: Deck
    • Waterfront features: All Sports Lake, Canal Front, Waterfront
    • Frontage type: See Remarks
    • Frontage length: 68
    Lot
    • Size: 10,018 sqft
    • Dimensions: 68 x 150
    • Features: Deep Lot - 150+ Ft., Large Lot - 65+ Ft.
    Details
    • Parcel number: 171222352005
    • Special conditions: Private

    Construction

    Type & style
    • Home type: SingleFamily
    • Architectural style: Ranch
    • Property subtype: Single Family Residence
    Materials
    • Brick
    Condition
    • New construction: No
    • Year built: 1955

    Utilities & green energy

    • Sewer: Public Sanitary
    • Water: Public

    Community & neighborhood

    Location
    • Region: Harrison Township
    • Subdivision: St Clair Haven Subdivision

    Other

    Other facts
    • Listing agreement: Exclusive Right To Sell
    • Listing terms: Cash,Conventional

    Price history

    DateEventPrice
    9/12/2025Sold$387,500-3.1%$278/sqft
    Source: MiRealSource #50181207 Report a problem
    7/18/2025Pending sale$399,900$287/sqft
    Source: MiRealSource #50181207 Report a problem
    7/11/2025Listed for sale$399,900$287/sqft
    Source: MiRealSource #50181207 Report a problem

    Public tax history

    YearProperty taxesTax assessment
    2025$4,598 +7%$168,300 +5.9%
    2024$4,299 +5.1%$158,900 +7.7%
    2023$4,089 +3.9%$147,500 +8.6%
    2022$3,937 $135,800 +3.5%
    2021-- $131,200 +6.6%
    2020-- $123,100 +4.9%
    2019-- $117,300 +8.6%
    2018$3,575 $108,000 -3.9%
    2017-- $112,340
    2016-- $112,340 +6.3%
    2015-- $105,720 +0.7%
    2012$2,769 $104,970 -2.2%
    2010-- $107,290 -1.6%
    2009-- $109,080 -13.9%
    2008-- $126,670 -2.1%
    2007$2,581 $129,450 +2.6%
    2006-- $126,210 -1.4%
    2004$2,410 +9.4%$128,050 +15.7%
    2003$2,203 -11.2%$110,670 +48.2%
    2001$2,481 0%$74,690 +3.2%
    2000$2,482 $72,380

    Find assessor info on the county website

    Neighborhood: 48045

    Nearby schools

    GreatSchools rating
    Schools provided by the listing agent
    • District: L'anse Creuse Public Schools

    Source: MiRealSource. This data may not be complete. We recommend contacting the local school district to confirm school assignments for this home.

    Get a cash offer in 3 minutes
    Find out how much your home could sell for in as little as 3 minutes with a no-obligation cash offer.
    Estimated market value
    $400,300
    Get a cash offer in 3 minutes
    Find out how much your home could sell for in as little as 3 minutes with a no-obligation cash offer.
    Estimated market value
    $400,300