Beautiful 4/3/2 home in the Heart of Lubbock offering incredible space and potential! Featuring an open-concept layout, generously sized rooms, a dedicated study/office, this home has plenty of room for comfortable living and entertaining. The isolated master suite provides privacy, while the spacious mother-in-law suite includes its own private bathroom-ideal for guests! Outside, enjoy a large backyard with mature trees and landscaping and a convenient storage shed. This is a wonderful home for someone looking to add their own personal style and touch! With its desirable location, spacious floor plan and abundant potential, this home is ready for its next family!
Sold
Price Unknown
3816 64th Dr, Lubbock, TX 79413
4beds
2,206sqft
Single Family Residence, Residential
Built in 1965
9,147 Square Feet Lot
$230,000 Zestimate®
$--/sqft
$2,436 Estimated rent
Home value
$230,000
$219,000 - $242,000
$2,436/mo
Zestimate® history
Owner options
List your home for rent
$2,436/mo
Rent Zestimate®
Find your next renter with Zillow Rental Manager. Plus, with online applications, you can quickly screen prospective tenants – for free.
$2,436/mo
Rent Zestimate®
Refinance and save
Refinancing to a lower rate could help reduce your monthly payments and save thousands over the life of the loan.
Explore your selling options
Work with a Zillow partner agent
Leverage their expertise and Zillow's premium Showcase listings to get your home seen by more buyers.
Get startedList with your own agent
Get your home in front of millions of buyers by listing it on Zillow.
Learn how to do itSell it yourself
Take full control of how buyers see your home on Zillow by listing For Sale by Owner (FSBO).
List your homeWhat's special
Spacious floor planConvenient storage shedGenerously sized roomsOpen-concept layout
Zillow last checked:
Listing updated:
Listed by:
Melissa Brouillette TREC #0611734 806-441-2221,
Aycock Realty Group, LLC
Bought with:
Gary Gates, TREC #0693137
Keller Williams Realty
Source: LBMLS,MLS#: 202611283
Facts & features
Interior
Bedrooms & bathrooms
- Bedrooms: 4
- Bathrooms: 3
- Full bathrooms: 3
Primary bedroom
- Features: Carpet Flooring
- Area: 198.4 Square Feet
- Dimensions: 12.40 x 16.00
Bedroom 2
- Features: Carpet Flooring
- Area: 150.42 Square Feet
- Dimensions: 10.90 x 13.80
Bedroom 3
- Features: Carpet Flooring
- Area: 133.2 Square Feet
- Dimensions: 11.10 x 12.00
Bedroom 4
- Features: Carpet Flooring
- Area: 170.94 Square Feet
- Dimensions: 11.10 x 15.40
Primary bathroom
- Area: 32 Square Feet
- Dimensions: 5.00 x 6.40
Bathroom
- Features: Tile Flooring
Bathroom
- Features: Tile Flooring
Kitchen
- Area: 160.65 Square Feet
- Dimensions: 10.50 x 15.30
Living room
- Area: 314.59 Square Feet
- Dimensions: 16.30 x 19.30
Office
- Features: Carpet Flooring
- Area: 201.48 Square Feet
- Dimensions: 13.80 x 14.60
Utility room
- Area: 63 Square Feet
- Dimensions: 6.00 x 10.50
Heating
- Central, Natural Gas
Cooling
- Central Air
Appliances
- Included: Dishwasher, Disposal, Electric Oven, Electric Range
- Laundry: Electric Dryer Hookup, Laundry Room, Washer Hookup
Features
- Bookcases, Breakfast Bar, Ceiling Fan(s), Formica Counters, Pantry, Walk-In Closet(s)
- Doors: Sliding Doors, Storm Door(s)
- Windows: Blinds
- Has basement: No
- Number of fireplaces: 1
- Fireplace features: Gas Starter, Living Room, Wood Burning
Interior area
- Total structure area: 2,206
- Total interior livable area: 2,206 sqft
- Finished area above ground: 2,206
Property
Parking
- Total spaces: 2
- Parking features: Attached, Garage, None
- Attached garage spaces: 2
Features
- Patio & porch: Covered, Front Porch, Rear Porch
- Exterior features: Private Yard, Storage
- Fencing: Back Yard,Fenced,Wood
Lot
- Size: 9,147 Square Feet
Details
- Additional structures: Shed(s)
- Parcel number: R25114
- Special conditions: Standard
Construction
Type & style
- Home type: SingleFamily
- Architectural style: Traditional
- Property subtype: Single Family Residence, Residential
Materials
- Brick
- Foundation: Slab
- Roof: Composition
Condition
- New construction: No
- Year built: 1965
Utilities & green energy
- Sewer: Public Sewer
- Water: Public
- Utilities for property: Electricity Connected, Natural Gas Connected, Water Connected
Community & HOA
Community
- Features: None
- Security: None
HOA
- Has HOA: No
Location
- Region: Lubbock
Financial & listing details
- Tax assessed value: $283,764
- Annual tax amount: $915
- Date on market: 8/13/2026
- Cumulative days on market: 17 days
- Listing terms: Cash,Conventional,FHA,VA Loan
- Electric utility on property: Yes
- Road surface type: All Weather
Price history
| Date | Event | Price |
|---|---|---|
| 9/25/2026 | Sold | -- |
Source:  LBMLS #202611283 Report a problem LBMLS #202611283 Report a problem | ||
| 8/29/2026 | Pending sale | $265,000$120/sqft |
Source: LBMLS #202611283 Report a problem | ||
| 8/21/2026 | Price change | $265,000-11.4%$120/sqft |
Source: LBMLS #202611283 Report a problem | ||
| 8/13/2026 | Listed for sale | $299,000$136/sqft |
Source: LBMLS #202611283 Report a problem | ||
Public tax history
| Year | Property taxes | Tax assessment |
|---|---|---|
| 2025 | $915 +0.7% | $283,764 +2.4% |
| 2024 | $908 +1.3% | $277,092 +8.7% |
| 2023 | $896 -41.9% | $254,943 +10% |
| 2022 | $1,543 +1.4% | $231,766 +10% |
| 2021 | $1,521 +1.1% | $210,696 +8.3% |
| 2020 | $1,505 -0.5% | $194,624 -1.3% |
| 2019 | $1,512 +1.2% | $197,097 +3.2% |
| 2018 | $1,494 | $190,915 +10% |
| 2017 | $1,494 -7% | $173,606 +1.5% |
| 2016 | $1,608 | $171,004 +10% |
| 2014 | $1,608 | $155,458 |
| 2013 | -- | $155,458 +1.9% |
| 2012 | -- | $152,558 |
| 2011 | -- | $152,558 +3.9% |
| 2010 | -- | $146,898 +9.9% |
| 2009 | -- | $133,691 +4.8% |
| 2008 | -- | $127,563 +6% |
| 2007 | -- | $120,380 |
| 2006 | -- | $120,380 +3.2% |
| 2005 | -- | $116,687 +10% |
| 2004 | -- | $106,079 +10% |
| 2003 | -- | $96,435 +0.5% |
| 2002 | $2,138 +7% | $95,943 +6% |
| 2001 | $1,999 +0.7% | $90,483 |
| 2000 | $1,985 | $90,483 |
Find assessor info on the county website
Neighborhood: 79413
Nearby homes
- $207,2003 bd2 ba1.9k sqft3818 64th Dr, Lubbock, TX 79413Off Market
- $289,7003 bd2 ba2k sqft3814 64th Dr, Lubbock, TX 79413Off Market
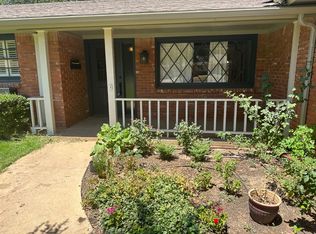
- $217,0003 bd2 ba1.8k sqft3819 63rd Dr, Lubbock, TX 79413Off Market
- $--3 bd2 ba2k sqft3817 63rd Dr, Lubbock, TX 79413Sold
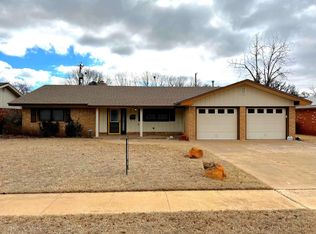
- $--3 bd2 ba1.9k sqft3820 64th Dr, Lubbock, TX 79413Sold
- $215,7003 bd2 ba1.8k sqft3812 64th Dr, Lubbock, TX 79413Off Market
- $242,6003 bd2 ba1.9k sqft3821 63rd Dr, Lubbock, TX 79413Off Market
- $259,7003 bd2 ba1.9k sqft3811 64th Dr, Lubbock, TX 79413Off Market
Nearby schools
GreatSchools rating
- 9/10Miller Elementary SchoolGrades: PK-5Distance: 0.4 mi
- 5/10Evans Middle SchoolGrades: 6-8Distance: 0.4 mi
- 5/10Monterey High SchoolGrades: 9-12Distance: 1.3 mi
Sell for more on Zillow
Get a Zillow Showcase℠ listing at no additional cost and you could sell for .
$230,000
2% more
+$4,600
With Zillow Showcase(estimated)
$234,600
Sell for more on Zillow
Get a Zillow Showcase℠ listing at no additional cost and you could sell for .
$230,000
2% more
+$4,600
With Zillow Showcase(estimated)
$234,600
- Texas
- Lubbock County
- Lubbock
- 79413
- 3816 64th Dr
