Tucked away on 10 beautifully wooded acres, this 3-bedroom, 2-bath home offers a rare sense of privacy, natural beauty, and a true connection to the outdoors. Built and lovingly cared for by its original owner for over 40 years, this property is surrounded by mature trees, rolling hills, and abundant wildlife, with no neighboring homes in sight. Inside, the home features stainless steel appliances, first-floor laundry, forced-air heating and central air conditioning, plus a wood-burning stove to supplement the heat and add a cozy touch. The primary bedroom is located upstairs and features its own private bathroom and balcony overlooking the peaceful wooded surroundings. Enjoy the outdoors from the front wood deck, explore the property, or take advantage of the detached 2-car garage, complete with a second-story loft providing additional storage space. A whole-home generator offers added peace of mind, while the additional storage shed provides even more room for tools, toys or equipment.
Pending
$315,000
3816 Adams Dr, Attica, MI 48412
3beds
1,242sqft
Single Family Residence
Built in 1979
10 Acres Lot
$315,800 Zestimate®
$254/sqft
$-- HOA
What's special
Surrounded by mature treesAdditional storage shedFront wood deckWood-burning stoveAbundant wildlifeRolling hillsPrivate bathroom
- 18 days
- 1,486
- 167
Zillow last checked:
Listing updated:
Listed by:
Deanna Niemasz 810-441-6195,
MI Realty Needs 810-441-6195
Source: MiRealSource,MLS#: 50223636 Originating MLS: MiRealSource
Facts & features
Interior
Bedrooms & bathrooms
- Bedrooms: 3
- Bathrooms: 2
- Full bathrooms: 2
Bedroom 1
- Features: Laminate
- Level: Entry
- Area: 120
- Dimensions: 12 x 10
Bedroom 2
- Features: Laminate
- Level: Entry
- Area: 120
- Dimensions: 12 x 10
Bedroom 3
- Features: Carpet
- Level: Second
- Area: 195
- Dimensions: 15 x 13
Bathroom 1
- Features: Wood
- Level: First
- Area: 40
- Dimensions: 8 x 5
Bathroom 2
- Features: Wood
- Level: Second
- Area: 32
- Dimensions: 8 x 4
Kitchen
- Features: Vinyl
- Level: Entry
- Area: 162
- Dimensions: 18 x 9
Living room
- Features: Carpet
- Level: Entry
- Area: 224
- Dimensions: 16 x 14
Heating
- Forced Air, Propane
Cooling
- Ceiling Fan(s), Central Air
Appliances
- Included: Electric Water Heater
- Laundry: Entry
Features
- Flooring: Laminate, Carpet, Wood, Vinyl
- Basement: Crawl Space
- Number of fireplaces: 1
- Fireplace features: Wood Burning Stove
Interior area
- Total structure area: 1,242
- Total interior livable area: 1,242 sqft
- Finished area above ground: 1,242
- Finished area below ground: 0
Property
Parking
- Total spaces: 2
- Parking features: Garage, Detached, Electric in Garage, Garage Door Opener
- Garage spaces: 2
Features
- Levels: Two
- Stories: 2
- Patio & porch: Deck
- Exterior features: Balcony
- Waterfront features: None
- Frontage type: Road
- Frontage length: 465
Lot
- Size: 10 Acres
- Dimensions: 465 x 983
Details
- Additional structures: Shed(s)
- Parcel number: 00200501200
- Zoning description: Residential
- Special conditions: Private
Construction
Type & style
- Home type: SingleFamily
- Architectural style: Cottage
- Property subtype: Single Family Residence
Materials
- Vinyl Siding
Condition
- New construction: No
- Year built: 1979
Utilities & green energy
- Sewer: Septic Tank
- Water: Private Well
Community & HOA
Community
- Subdivision: N/A
HOA
- Has HOA: No
Location
- Region: Attica
Financial & listing details
- Price per square foot: $254/sqft
- Tax assessed value: $345,000
- Annual tax amount: $2,325
- Date on market: 10/2/2026
- Cumulative days on market: 19 days
- Listing agreement: Exclusive Right To Sell
- Listing terms: Cash,Conventional,FHA,VA Loan
Estimated market value
$315,800
$300,000 - $332,000
$1,619/mo
Price history
| Date | Event | Price |
|---|---|---|
| 10/6/2026 | Pending sale | $315,000$254/sqft |
Source:  MiRealSource #50223636 Report a problem | ||
| 10/2/2026 | Listed for sale | $315,000$254/sqft |
Source: MiRealSource #50223636 Report a problem | ||
Public tax history
| Year | Property taxes | Tax assessment |
|---|---|---|
| 2026 | $2,114 -7.1% | $172,500 +16.8% |
| 2025 | $2,274 +15.1% | $147,700 +2.7% |
| 2024 | $1,976 +5.6% | $143,800 -0.4% |
| 2023 | $1,871 +8.8% | $144,400 +34.6% |
| 2022 | $1,719 +1% | $107,300 -2.5% |
| 2021 | $1,701 | $110,000 -4.9% |
| 2020 | -- | $115,700 +20.3% |
| 2018 | $1,653 +0.6% | $96,200 +0.9% |
| 2017 | $1,643 | $95,300 +3% |
| 2016 | -- | $92,500 |
| 2015 | $1,423 | -- |
| 2014 | $1,423 | $69,100 +5.3% |
| 2013 | $1,423 | $65,600 |
| 2012 | -- | $65,600 -14.7% |
| 2011 | -- | $76,900 -6% |
| 2010 | -- | $81,800 -9.8% |
| 2009 | -- | $90,700 -4.3% |
| 2008 | -- | $94,800 +12.1% |
| 2007 | -- | $84,600 -8.7% |
| 2006 | -- | $92,700 +4.3% |
| 2005 | -- | $88,900 +4.7% |
| 2004 | -- | $84,900 +3.9% |
| 2003 | -- | $81,700 +2.3% |
| 2002 | -- | $79,900 +10.7% |
| 2001 | -- | $72,200 |
Find assessor info on the county website
Monthly payment
Est. payment
Payment breakdown
Explore the cost of this home by adjusting the details. Changes won't be saved.Climate risks
Neighborhood: 48412
Nearby schools
Schools provided by the listing agent
- District: North Branch Area Schools
Source: MiRealSource. This data may not be complete. We recommend contacting the local school district to confirm school assignments for this home.
Similar homes
- $299,9003 bd1 ba1.2k sqft2285 Peppermill Rd, Lapeer, MI 48446For Sale
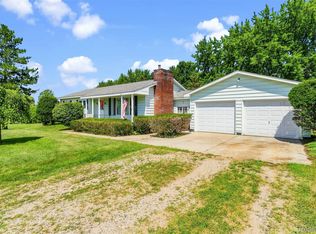
 MLS ID #20261060163, Brandon K Rowley, Realty Executives Main St LLC. Realcomp II
- $275,0003 bd2 ba1.4k sqft4176 Pleasant Dr, Attica, MI 48412For Sale
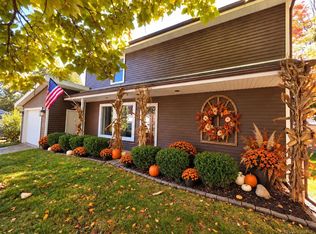
 MLS ID #50221321, Hollie Miller, Century 21 Professionals. MiRealSource
- $225,0003 bd2 ba1.7k sqft4185 Jones Rd, North Branch, MI 48461For Sale
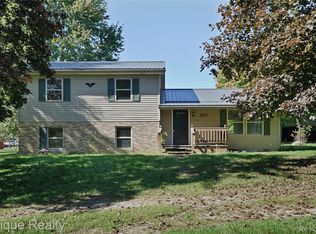 MLS ID #20261079285, Michael Kremer, Epique Realty. Realcomp II
- $259,0002 bd2 ba1k sqft4325 Lapeer Rd, Columbiaville, MI 48421For Sale
 MLS ID #20261074501, Dora Moore, EXP Realty - Fenton. Realcomp II
- $380,0003 bd2 ba1.4k sqft3985 Newark Rd, Attica, MI 48412New ConstructionMLS ID #50224027, Jonathan Minerick, HomeCoin.com. MiRealSource
- $397,0003 bd3 ba1.8k sqft6129 Old State Rd, North Branch, MI 48461For Sale
 MLS ID #26032030, William Krol, Lacuna Group, LLC. MichRIC
- $335,0003 bd2 ba1.7k sqft9386 Henderson Rd, Otisville, MI 48463For SaleMLS ID #20261056346, Amy L Loomis, Five Star Real Estate Davison. Realcomp II
- $180,0004 bd2 ba1.8k sqft4971 Lum Rd, Attica, MI 48412For SaleMLS ID #20261078685, Joseph Delia, Keller Williams Paint Creek. Realcomp II
- $235,9003 bd2 ba1.6k sqft4233 Merwin Rd, Lapeer, MI 48446For SaleMLS ID #20261084411, Tiffini Bridgett, The Brokerage Real Estate Enthusiasts. Realcomp II
- $299,9003 bd2 ba1.6k sqft1227 N Jackson St, Lapeer, MI 48446For SaleMLS ID #20251052647, Dillon LaBonte, Liberty Way Realty. Realcomp II
- $375,0003 bd2 ba1.7k sqft1337 Haines Rd, Lapeer, MI 48446For SaleMLS ID #20261024324, Michael S Young, H W Realty. Realcomp II
- $259,9003 bd2 ba1.8k sqft2960 Oakview Dr, Dryden, MI 48428For SaleMLS ID #50211377, Frank C Hillman, Sun Realty Group Inc. MiRealSource
- $185,0003 bd1 ba1.1k sqft394 S Elm St, Lapeer, MI 48446For SaleMLS ID #20261084726, Nancy J Rademacher, KW Professionals Brighton. Realcomp II
- $230,0003 bd2 ba1.1k sqft3337 Levalley Rd, Columbiaville, MI 48421For SaleMLS ID #20261075440, Kevin Backer, Heritage Real Estate. Realcomp II
- $269,9003 bd2 ba1.7k sqft5468 Lippincott Rd, Lapeer, MI 48446For SaleMLS ID #20261072205, Harlen J Lantz, Exact Match Properties. Realcomp II
- $330,0003 bd3 ba1.4k sqft47 Old Carriage Ln, Lapeer, MI 48446For SaleMLS ID #20261070511, Dianne C Giovinazzo, Coldwell Banker Professionals. Realcomp II
- $239,9003 bd2 ba1.6k sqft591 Gregory Dr, Lapeer, MI 48446For SaleMLS ID #20261016807, Gayle Coulter, Coulter Real Estate. Realcomp II
- $369,5004 bd1 ba1.6k sqft12248 E Atherton Rd, Davison, MI 48423For SaleMLS ID #20261071522, Scott Fader, Joseph Walter Realty, LLC. Realcomp II
