Gated Resort Living ** Fresh off a top-to-bottom refresh ** NEW INTERIOR PAINT thorough out * NEW LIGHT FIXTURES AND CEILING FANS * and NEW A/C UNITS ** This nearly 6,000 SF home sits behind the gates of Ranch at Brushy Creek Estates on a .39-acre corner lot shaded by mature oaks. The primary suite anchors the main floor. It's private and spacious, with a spa-style bath, walk-in closet, and adjoining flex room that works as a gym, dressing room, or nursery. The rest of the main level pairs everyday ease with real hosting power: a study off the foyer, formal dining, and an open living room flowing into a gourmet kitchen with granite, stainless appliances, gas cooktop, double ovens, and breakfast bar. A built-in wet bar makes pouring for a crowd easy under soaring ceilings, rich millwork, and a double-sided fireplace. * Upstairs is built for everyone else to spread out. A dramatic catwalk opens to a game room, a second lounge, and a dedicated media room. That's three gathering spaces beyond the main living area, so movie night, the game, and a quiet corner never compete. Four bedrooms and private balconies finish the level. * Out back is where this one leaves the others behind. ** A pool and heated spa sit beneath a showpiece cabana with its own fireplace, an outdoor room rather than a patio, alongside an outdoor kitchen, more balconies, and a rooftop terrace with treetop views. ** Practical luxury backs it up: a rare 4-car garage, limestone-and-brick construction, and full security, zoned to top-rated Round Rock ISD (Patsy Sommer Elementary, rated 10) and minutes from Austin's best. Main-floor owner's living, four beds and three lounges up, a backyard that stands apart, and a freshly refreshed interior ready to move into.
Pending
$1,549,000
3816 Arrow Wood Rd, Cedar Park, TX 78613
5beds
5,985sqft
Single Family Residence
Built in 2008
0.39 Acres Lot
$1,461,600 Zestimate®
$259/sqft
$79/mo HOA
What's special
Pool and heated spaDouble-sided fireplaceLimestone-and-brick constructionOutdoor kitchenOutdoor roomSecond loungeAdjoining flex room
- 49 days
- 380
- 13
Zillow last checked:
Listing updated:
Listed by:
Lori Wakefield (512) 657-4455,
Keller Williams - Lake Travis (512) 263-9090
Source: Unlock MLS,MLS#: 7933617
Facts & features
Interior
Bedrooms & bathrooms
- Bedrooms: 5
- Bathrooms: 5
- Full bathrooms: 4
- 1/2 bathrooms: 1
- Main level bedrooms: 1
Primary bedroom
- Features: Ceiling Fan(s), Primary Bedroom Dressing Room, Recessed Lighting, Tray Ceiling(s), Walk-In Closet(s)
- Level: Main
Bedroom
- Features: Shared Bath
- Level: Upper
Bedroom
- Features: Shared Bath
- Level: Upper
Bedroom
- Features: Full Bath
- Level: Upper
Bedroom
- Features: Full Bath
- Level: Upper
Primary bathroom
- Features: Stone Counters, CRWN, Full Bath, High Ceilings, Primary Bedroom Dressing Room, Separate Shower, Walk-In Closet(s)
- Level: Main
Dining room
- Features: Chandelier, High Ceilings
- Level: Main
Foyer
- Features: High Ceilings
- Level: Main
Game room
- Features: Ceiling Fan(s), High Ceilings
- Level: Upper
Kitchen
- Features: Kitchn - Breakfast Area, Breakfast Bar, Kitchen Island, Granite Counters, Dining Area, Gourmet Kitchen, High Ceilings
- Level: Main
Living room
- Features: Coffered Ceiling(s), High Ceilings, Wet Bar
- Level: Main
Loft
- Features: Bookcases, CRWN, High Ceilings
- Level: Upper
Media room
- Features: Bar, High Ceilings, Wet Bar, Wired for Sound
- Level: Upper
Office
- Features: Ceiling Fan(s), High Ceilings
- Level: Main
Heating
- Natural Gas
Cooling
- Central Air, Multi Units
Appliances
- Included: Bar Fridge, Built-In Electric Oven, Built-In Oven(s), Cooktop, Dishwasher, Disposal, Gas Cooktop, Microwave, Double Oven, Refrigerator, Stainless Steel Appliance(s)
Features
- Bar, Breakfast Bar, Built-in Features, Ceiling Fan(s), High Ceilings, Tray Ceiling(s), Central Vacuum, Granite Counters, Stone Counters, Crown Molding, Double Vanity, Electric Dryer Hookup, Eat-in Kitchen, Entrance Foyer, Kitchen Island, Multiple Dining Areas, Multiple Living Areas, Natural Woodwork, Open Floorplan, Pantry, Primary Bedroom on Main, Recessed Lighting, Soaking Tub, Study/Home Office, Walk-In Closet(s), Washer Hookup, Wet Bar, Wired for Data, Wired for Sound
- Flooring: Carpet, Tile
- Windows: Blinds, Window Coverings, Window Treatments
- Number of fireplaces: 3
- Fireplace features: Double Sided, Family Room, Gas, Library, Outside, See Through
Interior area
- Total interior livable area: 5,985 sqft
Property
Parking
- Total spaces: 4
- Parking features: Driveway, Garage, Garage Door Opener
- Garage spaces: 4
Accessibility
- Accessibility features: None
Features
- Levels: Two
- Stories: 2
- Patio & porch: Covered, Front Porch, Patio, Rear Porch
- Exterior features: Balcony, Outdoor Grill, Private Yard
- Has private pool: Yes
- Pool features: Cabana, In Ground, Pool/Spa Combo
- Spa features: Heated, In Ground
- Fencing: Back Yard, Wood
- View description: None
- Waterfront features: None
Lot
- Size: 0.39 Acres
- Features: Back Yard, Corner Lot, Curbs, Landscaped, Level, Sprinkler - Automatic, Sprinkler - Back Yard, Sprinklers In Front, Sprinkler - In-ground, Trees-Large (Over 40 Ft)
Details
- Additional structures: Cabana, Outdoor Kitchen
- Parcel number: 165085000B0001
- Special conditions: Standard
Construction
Type & style
- Home type: SingleFamily
- Property subtype: Single Family Residence
Materials
- Foundation: Slab
- Roof: Composition
Condition
- Resale
- New construction: No
- Year built: 2008
Utilities & green energy
- Sewer: Public Sewer
- Water: Municipal Utility District (MUD)
- Utilities for property: Electricity Available, Internet-Cable, Sewer Connected, Underground Utilities, Water Available
Community & HOA
Community
- Features: Cluster Mailbox, Common Grounds, Gated, Planned Social Activities, Pool, Sidewalks, Sport Court(s)/Facility
- Subdivision: Ranch At Brushy Creek Estates
HOA
- Has HOA: Yes
- Services included: Common Area Maintenance
- HOA fee: $79 monthly
- HOA name: Ranch At Brushy Creek
Location
- Region: Cedar Park
Financial & listing details
- Price per square foot: $259/sqft
- Tax assessed value: $1,492,444
- Annual tax amount: $24,938
- Date on market: 8/7/2026
- Listing terms: Cash,Conventional
- Electric utility on property: Yes
Estimated market value
$1,461,600
$1.39M - $1.53M
$6,014/mo
Price history
| Date | Event | Price |
|---|---|---|
| 9/7/2026 | Pending sale | $1,549,000$259/sqft |
Source:  Unlock MLS #7933617 Report a problem Unlock MLS #7933617 Report a problem | ||
| 8/30/2026 | Contingent | $1,549,000$259/sqft |
Source: Unlock MLS #7933617 Report a problem | ||
| 8/7/2026 | Listed for sale | $1,549,000$259/sqft |
Source: Unlock MLS #7933617 Report a problem | ||
| 7/20/2026 | Listing removed | $1,549,000$259/sqft |
Source: Unlock MLS #7933617 Report a problem | ||
| 6/3/2026 | Price change | $1,549,000-2.9%$259/sqft |
Source: Unlock MLS #7933617 Report a problem | ||
| 5/3/2026 | Listed for sale | $1,595,000$266/sqft |
Source: Unlock MLS #7933617 Report a problem | ||
| 4/25/2026 | Contingent | $1,595,000$266/sqft |
Source: Unlock MLS #7933617 Report a problem | ||
| 4/16/2026 | Price change | $1,595,000-5.9%$266/sqft |
Source: Unlock MLS #7933617 Report a problem | ||
| 4/10/2026 | Listed for sale | $1,695,000$283/sqft |
Source: Unlock MLS #7933617 Report a problem | ||
Public tax history
| Year | Property taxes | Tax assessment |
|---|---|---|
| 2025 | $23,362 +9.6% | $1,395,354 +10.1% |
| 2024 | $21,315 +10% | $1,267,812 +10% |
| 2023 | $19,371 -1.8% | $1,152,556 +10% |
| 2022 | $19,717 -0.8% | $1,047,778 +10% |
| 2021 | $19,882 +3.8% | $952,525 +10% |
| 2020 | $19,151 +0.3% | $865,932 +0.8% |
| 2019 | $19,094 +3.2% | $858,699 -1.4% |
| 2018 | $18,510 | $870,610 +8.5% |
| 2017 | $18,510 +7.5% | $802,159 +9.6% |
| 2016 | $17,224 +1.8% | $731,637 -2.9% |
| 2015 | $16,917 | $753,492 +6.6% |
| 2014 | $16,917 | $706,717 +17.9% |
| 2013 | -- | $599,452 +2.4% |
| 2012 | -- | $585,312 -2% |
| 2011 | -- | $597,497 +2% |
| 2010 | -- | $585,676 +7.2% |
| 2009 | -- | $546,361 |
Find assessor info on the county website
Monthly payment
Est. payment
Payment breakdown
Explore the cost of this home by adjusting the details. Changes won't be saved.Climate risks
Neighborhood: 78613
Nearby schools
Schools provided by the listing agent
- Elementary: Patsy Sommer
- Middle: Walsh
- High: Round Rock
- District: Round Rock ISD
Source: Unlock MLS. This data may not be complete. We recommend contacting the local school district to confirm school assignments for this home.
- $1,076,600-- bd3 ba3.8k sqft3818 Arrow Wood Rd, Cedar Park, TX 78613Off Market
- $1,015,300-- bd3 ba3.7k sqft3808 Arrow Wood Rd, Cedar Park, TX 78613Off Market
- $1,013,800-- bd3 ba3.8k sqft3815 Arrow Wood Rd, Cedar Park, TX 78613Off Market
- $873,9004 bd3 ba3.1k sqft3820 Arrow Wood Rd, Cedar Park, TX 78613Off Market
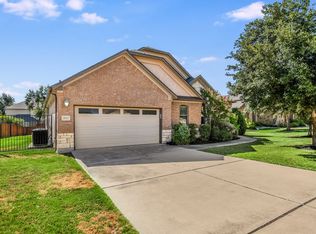
Similar homes
- $1,149,0004 bd4 ba4.1k sqft408 Ridgetop Bnd, Cedar Park, TX 78613Active
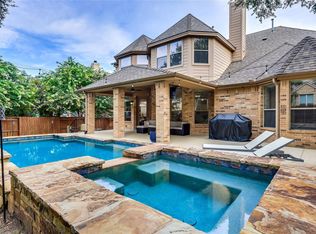
 MLS ID #7709324, Carlos Ojeda, Urbanspace. Unlock MLS
 - $889,9994 bd4 ba4.2k sqft3903 Remington Rd, Cedar Park, TX 78613Active
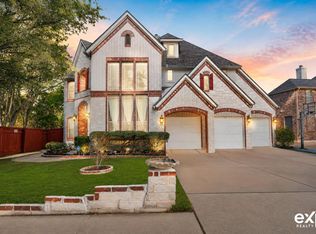 MLS ID #6059674, TJ session, Keller Williams Realty. Unlock MLS
 - $1,199,9005 bd4 ba4.6k sqft2300 Aldworth Dr, Cedar Park, TX 78613Active
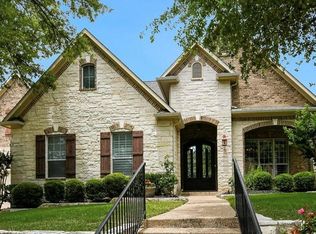 MLS ID #8859016, Scott Bettersworth, Bettersworth Realty. Unlock MLS
 - $950,0004 bd4 ba3k sqft303 N Mustang Ave, Cedar Park, TX 78613Active
 MLS ID #4835548, Alex McCormick, Keller Williams Realty. Unlock MLS
 - $1,549,0005 bd4 ba4.1k sqft17408 Regatta View Dr, Jonestown, TX 78645ActiveMLS ID #7661813, Emily Dieckmann, eXp Realty, LLC. Unlock MLS
- $1,200,0004 bd4 ba3.9k sqft10500 Avery Club Dr Unit 10, Austin, TX 78717ActiveMLS ID #4553458, Sandy Maguire, Keller Williams Realty C. P.. Unlock MLS
- $1,475,0006 bd5 ba4.7k sqft10211 Middle Darleen, Leander, TX 78641For Sale
 MLS ID #178825, Kayla D Runge, eXp Realty, LLC. HLMLS as distributed by MLS GRID
 - $1,550,0004 bd4 ba4k sqft812 Jennings Branch Rd, Georgetown, TX 78633ActiveMLS ID #6306696, Merissa Anderson, Coldwell Banker Apex. Unlock MLS
- $985,0005 bd4 ba4.1k sqft2507 Armatrading Dr, Cedar Park, TX 78613ActiveMLS ID #1876808, Brandy Quarles, Adams Realty. Unlock MLS
- $879,0005 bd4 ba4.5k sqft1303 Quiet Creek Dr, Cedar Park, TX 78613ActiveMLS ID #1535779, Forrest Higdon, Keller Williams Realty. Unlock MLS
- $994,9005 bd5 ba3.8k sqft2700 Lothian Dr, Cedar Park, TX 78613ActiveMLS ID #6934705, Jamie Moore, Kuper Sotheby's Int'l Realty. Unlock MLS
- $1,477,0004 bd5 ba4.7k sqft17701 Navigation Ln, Lago Vista, TX 78645ActiveMLS ID #8742822, Gene Arant, Keller Williams - Lake Travis. Unlock MLS
- $1,255,0005 bd4 ba3.3k sqft1601 Coronado, Leander, TX 78641ActiveMLS ID #5620050, Ed Talley, Talley Real Estate. Unlock MLS
- $1,299,9004 bd4 ba3.4k sqft312 Flintlock Dr, Leander, TX 78641ActiveMLS ID #4447401, Carissa Chandler, Spyglass Realty. Unlock MLS
- $1,099,0005 bd4 ba4.1k sqft3030 Covington Pl, Round Rock, TX 78681ActiveMLS ID #3844750, Mahshid Caras, Compass RE Texas, LLC. Unlock MLS
- $1,395,0004 bd6 ba4.9k sqft122 Dawana Ln, Georgetown, TX 78628ActiveMLS ID #9536859, Tanya Kerr, KWLS - T. Kerr Property Group. Unlock MLS
- $1,549,9004 bd4 ba3.5k sqft3410 Pawnee Pass S, Austin, TX 78738ActiveMLS ID #6758674, Vince Martinez, Keller Williams Realty. Unlock MLS
- $1,825,0004 bd4 ba4.5k sqft1100 High Lonesome, Leander, TX 78641ActiveMLS ID #8804149, Vanessa Nunez, Iron Creek Realty. Unlock MLS
- $1,415,0005 bd6 ba4.3k sqft12801 Arbor Lake Cv, Austin, TX 78732ActiveMLS ID #4999734, Daryl Fojtik, Advantage Austin Properties. Unlock MLS
- $1,499,9005 bd6 ba4.9k sqft407 Hurst Creek Rd, Lakeway, TX 78734ActiveMLS ID #6853605, April Womack, Moreland Properties. Unlock MLS
