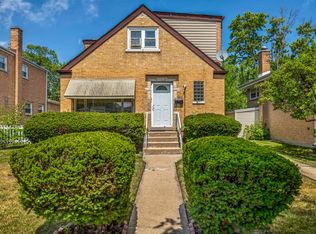
Welcome to this stunning two-story brick Georgian home, ideally situated on one of the prettiest streets in Skokie. Boasting 5 generous bedrooms and 2.5 baths, this meticulously maintained residence offers an impressive 2,800 sq ft of living space. Upon entering, you're greeted by a bright and spacious foyer that leads into a large living room filled with natural light, thanks to its expansive windows and recessed can lighting. The dining room and a separate main floor family room provide excellent spaces for entertaining. The recently updated kitchen is a chef's delight, featuring modern gray cabinets, upgraded stainless steel appliances, and elegant granite countertops. There's also ample room for a kitchen table, making it the perfect spot for family gatherings. Beautifully refinished hardwood floors flow throughout the main level, adding warmth and charm. Completing the main level is a convenient powder room. Ascend to the second floor, where you'll find 3 spacious bedrooms with beautiful hardwood floors, much larger than an average bedrooms in Skokie, and a full bath. The finished basement expands your living space with two additional bedrooms, a full bath, and a complete second kitchen, perfect for in-law arrangements or guests. Step outside to enjoy the fenced-in backyard, ideal for outdoor activities, and a two-car garage offers ample parking and storage options. Located within the boundaries of the award-winning East Prairie Elementary School and Niles North High School, this property combines a beautiful home with an exceptional community. Don't miss the opportunity to make this incredible property your own!
Closed
Street View
$549,900
3816 Birchwood Ave, Skokie, IL 60076
5beds
2,836sqft
Single Family Residence
Built in 1955
4,960 Square Feet Lot
$595,500 Zestimate®
$194/sqft
$4,663 Estimated rent
Home value
$595,500
$530,000 - $667,000
$4,663/mo
Zestimate® history
Owner options
List your home for rent
$4,663/mo
Rent Zestimate®
Find your next renter with Zillow Rental Manager. Plus, with online applications, you can quickly screen prospective tenants – for free.
$4,663/mo
Rent Zestimate®
Refinance and save
$3,924/mo
Est. payment
Refinancing to a lower rate could help reduce your monthly payments and save thousands over the life of the loan.
$3,924/mo
Est. payment
Explore your selling options
Work with a Zillow partner agent
Leverage their expertise and Zillow's premium Showcase listings to get your home seen by more buyers.
Get startedList with your own agent
Get your home in front of millions of buyers by listing it on Zillow.
Learn how to do itSell it yourself
Take full control of how buyers see your home on Zillow by listing For Sale by Owner (FSBO).
List your homeWhat's special
Brick georgian homeFinished basementFenced-in backyardSpacious bedroomsGenerous bedroomsExpansive windowsTwo-car garage
Zillow last checked:
Listing updated:
Listed by:
Harris Ali 847-568-1650,
Sky High Real Estate Inc.,
Abtaha Ahmed,
Sky High Real Estate Inc.
Bought with:
Ashour Zaia
AMB Realty Corporation
Source: MRED as distributed by MLS GRID,MLS#: 12295015
Facts & features
Interior
Bedrooms & bathrooms
- Bedrooms: 5
- Bathrooms: 3
- Full bathrooms: 2
- 1/2 bathrooms: 1
Rooms
- Room types: Kitchen, Bedroom 5
Primary bedroom
- Features: Flooring (Hardwood)
- Level: Second
- Area: 256 Square Feet
- Dimensions: 16X16
Bedroom 2
- Features: Flooring (Hardwood)
- Level: Second
- Area: 187 Square Feet
- Dimensions: 17X11
Bedroom 3
- Features: Flooring (Hardwood)
- Level: Second
- Area: 110 Square Feet
- Dimensions: 11X10
Bedroom 4
- Features: Flooring (Ceramic Tile)
- Level: Basement
- Area: 180 Square Feet
- Dimensions: 15X12
Bedroom 5
- Features: Flooring (Ceramic Tile)
- Level: Basement
- Area: 100 Square Feet
- Dimensions: 10X10
Dining room
- Features: Flooring (Hardwood)
- Level: Main
- Area: 156 Square Feet
- Dimensions: 13X12
Family room
- Features: Flooring (Wood Laminate)
- Level: Main
- Area: 180 Square Feet
- Dimensions: 15X12
Kitchen
- Features: Kitchen (Eating Area-Table Space, Custom Cabinetry, Granite Counters, Updated Kitchen), Flooring (Ceramic Tile)
- Level: Main
- Area: 132 Square Feet
- Dimensions: 12X11
Kitchen 2nd
- Features: Flooring (Ceramic Tile)
- Level: Basement
- Area: 120 Square Feet
- Dimensions: 12X10
Laundry
- Features: Flooring (Ceramic Tile)
- Level: Basement
- Area: 60 Square Feet
- Dimensions: 12X05
Living room
- Features: Flooring (Hardwood)
- Level: Main
- Area: 330 Square Feet
- Dimensions: 22X15
Heating
- Natural Gas, Forced Air
Cooling
- Central Air
Appliances
- Included: Range, Dishwasher, Refrigerator, High End Refrigerator, Washer, Dryer, Stainless Steel Appliance(s), Range Hood
Features
- Basement: Finished,Full
Interior area
- Total structure area: 2,836
- Total interior livable area: 2,836 sqft
- Finished area below ground: 868
Property
Parking
- Total spaces: 2.5
- Parking features: On Site, Other, Detached, Garage
- Garage spaces: 2.5
Accessibility
- Accessibility features: No Disability Access
Features
- Stories: 2
Lot
- Size: 4,960 Square Feet
- Dimensions: 40X124
Details
- Parcel number: 10263040650000
- Special conditions: None
Construction
Type & style
- Home type: SingleFamily
- Architectural style: Georgian
- Property subtype: Single Family Residence
Materials
- Brick
- Foundation: Concrete Perimeter
- Roof: Asphalt
Condition
- New construction: No
- Year built: 1955
- Major remodel year: 2020
Utilities & green energy
- Sewer: Public Sewer
- Water: Lake Michigan
Community & HOA
Community
- Subdivision: Crawford Manor
HOA
- Services included: None
Location
- Region: Skokie
Financial & listing details
- Price per square foot: $194/sqft
- Tax assessed value: $440,000
- Annual tax amount: $11,323
- Date on market: 2/21/2025
- Listing terms: Conventional
- Ownership: Fee Simple
Price history
| Date | Event | Price |
|---|---|---|
| 4/9/2025 | Sold | $549,900$194/sqft |
Source:  MRED as distributed by MLS GRID #12295015 Report a problem MRED as distributed by MLS GRID #12295015 Report a problem | ||
| 3/11/2025 | Contingent | $549,900$194/sqft |
Source: MRED as distributed by MLS GRID #12295015 Report a problem | ||
| 3/7/2025 | Price change | $549,900-3.5%$194/sqft |
Source: MRED as distributed by MLS GRID #12295015 Report a problem | ||
| 2/21/2025 | Listed for sale | $569,900+137.5%$201/sqft |
Source: MRED as distributed by MLS GRID #12295015 Report a problem | ||
| 9/9/2011 | Sold | $240,000-7.3%$85/sqft |
Source: MRED as distributed by MLS GRID #07820847 Report a problem | ||
| 6/9/2011 | Listing removed | $259,000$91/sqft |
Source: RE/MAX City #7710123 Report a problem | ||
| 3/18/2011 | Price change | $259,000-13.4%$91/sqft |
Source: RE/MAX City #7710123 Report a problem | ||
| 3/5/2011 | Price change | $299,000-25.1%$105/sqft |
Source: RE/MAX City #7710123 Report a problem | ||
| 2/6/2011 | Price change | $399,000-13.3%$141/sqft |
Source: RE/MAX City #7710123 Report a problem | ||
| 1/21/2011 | Listed for sale | $460,000+19.5%$162/sqft |
Source: RE/MAX City Report a problem | ||
| 7/19/2005 | Sold | $385,000$136/sqft |
Source: Public Record Report a problem | ||
Public tax history
| Year | Property taxes | Tax assessment |
|---|---|---|
| 2024 | $12,211 +3.4% | $44,000 |
| 2023 | $11,813 +4.3% | $44,000 |
| 2022 | $11,323 +31% | $44,000 +47.5% |
| 2021 | $8,641 +1% | $29,840 |
| 2020 | $8,553 -2.8% | $29,840 -10% |
| 2019 | $8,797 -10.9% | $33,156 +0.2% |
| 2018 | $9,870 +10.2% | $33,086 |
| 2017 | $8,956 +4.8% | $33,086 |
| 2016 | $8,545 +30.9% | $33,086 +37.9% |
| 2015 | $6,526 +0.9% | $24,000 |
| 2014 | $6,466 +0.8% | $24,000 |
| 2013 | $6,415 -20.7% | $24,000 -24.8% |
| 2012 | $8,089 +3.6% | $31,928 |
| 2011 | $7,809 +2.4% | $31,928 |
| 2010 | $7,624 -3% | $31,928 -19.6% |
| 2009 | $7,858 +9.1% | $39,706 -12% |
| 2008 | $7,205 +8.6% | $45,121 -2% |
| 2007 | $6,636 -4.1% | $46,058 +41.5% |
| 2006 | $6,917 +17% | $32,542 |
| 2005 | $5,909 +28.6% | $32,542 |
| 2004 | $4,594 +1.8% | $32,542 +30.5% |
| 2003 | $4,514 +5.5% | $24,932 |
| 2002 | $4,278 +13.5% | $24,932 |
| 2001 | $3,768 +2.3% | $24,932 +13% |
| 2000 | $3,685 +2.4% | $22,069 |
| 1999 | $3,600 | $22,069 |
Find assessor info on the county website
Neighborhood: Central Skokie
Nearby homes
- $461,6003 bd2 ba1.2k sqft3820 Birchwood Ave, Skokie, IL 60076Off Market
- $548,7004 bd3 ba2.2k sqft3812 Birchwood Ave, Skokie, IL 60076Off Market
- $16,740-- bd-- ba-- sqft3812 Birchwood Ave, Skokie, IL 60076Off Market
- $495,8003 bd3 ba1.8k sqft3808 Birchwood Ave, Skokie, IL 60076Off Market

- $483,2003 bd1 ba1.8k sqft3808 Birchwood Ave, Skokie, IL 60076Off Market
- $430,8003 bd1 ba1.2k sqft3824 Birchwood Ave, Skokie, IL 60076Off Market
- $542,7003 bd1 ba1.2k sqft3830 Birchwood Ave, Skokie, IL 60076Off Market
- $138,9703 bd2 ba1.3k sqft7500 Hamlin Ave, Skokie, IL 60076Off Market
Nearby schools
GreatSchools rating
- 9/10East Prairie Elementary SchoolGrades: PK-8Distance: 0.2 mi
- 7/10Niles North High SchoolGrades: 9-12Distance: 3.3 mi
Schools provided by the listing agent
- Elementary: East Prairie Elementary School
- Middle: East Prairie Elementary School
- High: Niles North High School
- District: 73
Source: MRED as distributed by MLS GRID. This data may not be complete. We recommend contacting the local school district to confirm school assignments for this home.
Get a cash offer in 3 minutes
Find out how much your home could sell for in as little as 3 minutes with a no-obligation cash offer.
Estimated market value
$595,500
Get a cash offer in 3 minutes
Find out how much your home could sell for in as little as 3 minutes with a no-obligation cash offer.
Estimated market value
$595,500
- Illinois
- Cook County
- Skokie
- 60076
- Central Skokie
- 3816 Birchwood Ave
Nearby cities
Nearby neighborhoods
Nearby zip codes
Other Skokie Topics
