* The seller has an existing FHA mortgage with a 4.99% interest rate that may be ASSUMABLE, subject to lender approval, buyer qualification, existing loan terms, and applicable requirements. *
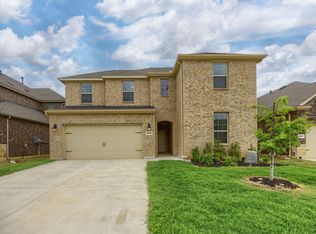
Welcome to High Country at Silverado in Aubrey! This beautifully maintained D.R. Horton 1.5-story home offers 2,510 sq. ft. of thoughtfully designed living space featuring 4 bedrooms, 3 full baths, and a versatile floor plan ideal for today's lifestyle.
The open-concept design is perfect for everyday living and entertaining. The chef-inspired kitchen features quartz countertops, a large center island, stainless steel appliances, abundant cabinetry, a walk-in pantry, and a spacious dining area that flows seamlessly into the bright family room filled with natural light.
The private primary suite offers a relaxing retreat with dual vanities, an oversized walk-in shower, and a generous walk-in closet. Three additional bedrooms and two full baths provide flexibility for family, guests, or a home office. Upstairs, the spacious game room with a full bath makes an ideal media room, guest suite, or second living area.
Step outside to enjoy the covered patio and spacious backyard, perfect for entertaining or relaxing. Additional highlights include luxury vinyl plank flooring, neutral finishes, energy-efficient construction, a sprinkler system, landscaped yard, and a two-car garage.
Residents enjoy resort-style amenities including community pools, walking and biking trails, parks, playgrounds, greenbelts, and community events. Conveniently located near US-380, the Dallas North Tollway, Denton, Frisco, Prosper, Little Elm, and PGA Headquarters, with shopping, dining, and schools just minutes away.
Move-in ready and offering exceptional value, this home combines modern comfort, flexible living space, and an outstanding location—making it the perfect place to call home.
For sale
Price cut: $10K (8/8)
$389,600
3816 Blacksmith Rd, Aubrey, TX 76227
4beds
2,510sqft
Single Family Residence
Built in 2023
5,924 Square Feet Lot
$383,800 Zestimate®
$155/sqft
$75/mo HOA
What's special
Landscaped yardTwo-car garageStainless steel appliancesLuxury vinyl plank flooringQuartz countertopsCovered patioOversized walk-in shower
- 60 days
- 219
- 12
Zillow last checked:
Listing updated:
Listed by:
Jags Malhotra 0734288 469-674-4755,
Ready Real Estate LLC 817-569-8200
Source: NTREIS,MLS#: 21339939
Facts & features
Interior
Bedrooms & bathrooms
- Bedrooms: 4
- Bathrooms: 3
- Full bathrooms: 3
Primary bedroom
- Level: First
- Dimensions: 14 x 14
Living room
- Level: First
- Dimensions: 19 x 15
Heating
- Central, Natural Gas
Cooling
- Attic Fan, Central Air
Appliances
- Included: Some Gas Appliances, Built-In Gas Range, Dishwasher, Disposal, Microwave, Plumbed For Gas, Tankless Water Heater
- Laundry: Laundry in Utility Room
Features
- Central Vacuum, Eat-in Kitchen, High Speed Internet, Kitchen Island, Open Floorplan, Pantry, Cable TV, Walk-In Closet(s)
- Flooring: Carpet, Laminate
- Has basement: No
- Number of fireplaces: 1
- Fireplace features: Living Room
Interior area
- Total interior livable area: 2,510 sqft
Video & virtual tour
Property
Parking
- Total spaces: 2
- Parking features: Covered, Garage Faces Front
- Attached garage spaces: 2
Features
- Levels: One and One Half
- Exterior features: Lighting, Rain Gutters
- Pool features: None
- Fencing: Fenced,Wood
Lot
- Size: 5,924 Square Feet
- Features: Interior Lot, Landscaped
Details
- Parcel number: R1008819
Construction
Type & style
- Home type: SingleFamily
- Architectural style: Traditional,Detached
- Property subtype: Single Family Residence
Materials
- Brick, Wood Siding
- Foundation: Slab
- Roof: Composition
Condition
- Year built: 2023
Utilities & green energy
- Sewer: Public Sewer
- Water: Public
- Utilities for property: Sewer Available, Water Available, Cable Available
Community & HOA
Community
- Features: Playground, Sidewalks, Trails/Paths
- Security: Prewired, Security System, Carbon Monoxide Detector(s), Fire Alarm, Key Card Entry, Smoke Detector(s)
- Subdivision: High Country Ph 1
HOA
- Has HOA: Yes
- Services included: Association Management
- HOA fee: $75 monthly
- HOA name: Assured Management
- HOA phone: 469-480-8000
Location
- Region: Aubrey
Financial & listing details
- Price per square foot: $155/sqft
- Tax assessed value: $398,501
- Annual tax amount: $9,448
- Date on market: 7/23/2026
- Cumulative days on market: 60 days
- Listing terms: Assumable,Cash,Conventional,FHA
Estimated market value
$383,800
$365,000 - $403,000
$2,842/mo
Price history
| Date | Event | Price |
|---|---|---|
| 8/8/2026 | Price change | $389,600-2.5%$155/sqft |
Source: NTREIS #21339939 Report a problem | ||
| 7/23/2026 | Listed for sale | $399,600$159/sqft |
Source: NTREIS #21339939 Report a problem | ||
Public tax history
| Year | Property taxes | Tax assessment |
|---|---|---|
| 2025 | $7,724 -7.8% | $398,501 -0.7% |
| 2024 | $8,377 +478.8% | $401,219 +567.3% |
| 2023 | $1,447 | $60,130 |
Find assessor info on the county website
Monthly payment
Est. payment
Payment breakdown
Explore the cost of this home by adjusting the details. Changes won't be saved.Climate risks
Neighborhood: 76227
Nearby schools
Schools provided by the listing agent
- Elementary: Pete and Myra West
- Middle: Aubrey
- High: Aubrey
- District: Aubrey ISD
Source: NTREIS. This data may not be complete. We recommend contacting the local school district to confirm school assignments for this home.
Similar homes
- $394,9004 bd3 ba2.4k sqft3808 High Country Rd, Aubrey, TX 76227For Sale
 MLS ID #21373276, John Joseph. NTREIS
 - $399,9994 bd3 ba2.4k sqft10121 Table Bluff St, Aubrey, TX 76227For Sale
 MLS ID #21287748, Brittany Smith. NTREIS
 - $389,9004 bd3 ba2.5k sqft10916 Glover Ln, Aubrey, TX 76227For Sale
 MLS ID #21273844, Itzel McGregor. NTREIS
 - $372,0004 bd3 ba2.2k sqft11224 Blaze St, Aubrey, TX 76227For Sale
 MLS ID #21386912, Kelsey Green. NTREIS
