Skip main navigation
Pending
  • Price cut: $10K (5/28)
    $214,900

    3816 Botticelli St APT 7, Lake Oswego, OR 97035

    2beds
    1,055sqft
    : 
    Loading
    Get pre-qualified
    Residential, Condominium, Townhouse
    Built in 1976
    -- sqft lot
    $-- Zestimate®
    $204/sqft
    $532/mo HOA

    What's special

    Versatile two-level designSurrounded by treesPeaceful walking areasLarge windowsVaulted ceilingsInterior laundry hookupsSpacious two-level layout
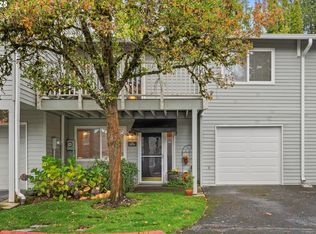
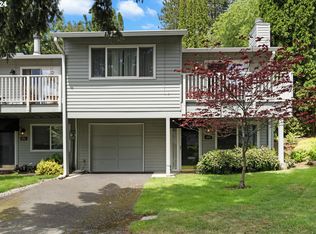
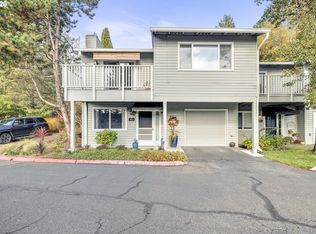
    Welcome to Botticelli in beautiful Lake Oswego—an established condo community within Mountain Park HOA, offering access to extensive walking trails, recreation facilities, fitness programs, and neighborhood amenities. Surrounded by trees, peaceful walking areas, and convenient access to shopping, dining, parks, and major commuter routes. This townhouse-style condo offers a rare attached garage and a spacious two-level layout. The main level includes a full bedroom and bathroom, interior laundry hookups, and direct access to the attached garage—an ideal arrangement for guests, a home office, or flexible living needs. Upstairs, the vaulted living and dining areas create an open and airy feel, complemented by large windows and a functional kitchen with generous cabinet space. The upper level also includes a second full bathroom and a second bedroom, providing excellent separation of space. This home presents a fantastic opportunity for buyers wanting to update finishes to their style or create long-term value. The floor plan and garage setup provide a strong foundation for personalization, whether for an owner-occupant or as an investment property. Homes with this combination of features—vaulted ceilings, attached garage, and a versatile two-level design—are rarely available at this price point in Lake Oswego.
    215 days
    |
    477
    |
    22
    |

    Zillow last checked:

    Listing updated:

    Listed by:

    Kristopher Erickson 503-317-5208,

    Oregon First

    Source: RMLS (OR),MLS#: 259825734MLS Logo

      Facts & features

      Interior

      Bedrooms & bathrooms
      • Bedrooms: 2
      • Bathrooms: 2
      • Full bathrooms: 2
      • Main level bathrooms: 1
      Rooms
      • Room types: Bedroom 2, Dining Room, Family Room, Kitchen, Living Room, Primary Bedroom
      Primary bedroom
      • Features: Walkin Closet, Wallto Wall Carpet
      • Level: Upper
      Bedroom 2
      • Level: Lower
      Dining room
      • Level: Upper
      Kitchen
      • Features: Dishwasher, Free Standing Range, Free Standing Refrigerator
      • Level: Upper
      Living room
      • Features: Fireplace, Vaulted Ceiling
      • Level: Upper
      Heating
      • Zoned, Fireplace(s)
      Appliances
      • Included: Dishwasher, Free-Standing Range, Free-Standing Refrigerator, Washer/Dryer, Electric Water Heater
      • Laundry: Hookup Available
      Features
      • Vaulted Ceiling(s), Walk-In Closet(s)
      • Flooring: Wall to Wall Carpet
      • Basement: Crawl Space
      • Number of fireplaces: 1
      • Fireplace features: Wood Burning
      Interior area
      • Total structure area: 1,055
      • Total interior livable area: 1,055 sqft

      Property

      Parking
      • Total spaces: 1
      • Parking features: Attached
      • Attached garage spaces: 1
      Features
      • Levels: Two
      • Stories: 2
      • Patio & porch: Deck
      • Fencing: Fenced
      Lot
      • Features: Level
      Details
      • Parcel number: 05000171

      Construction

      Type & style
      • Home type: Townhouse
      • Property subtype: Residential, Condominium, Townhouse
      Materials
      • Lap Siding
      • Foundation: Concrete Perimeter
      • Roof: Composition
      Condition
      • Approximately
      • New construction: No
      • Year built: 1976

      Utilities & green energy

      • Sewer: Public Sewer
      • Water: Public

      Community & HOA

      HOA
      • Has HOA: Yes
      • Amenities included: Commons, Management
      • HOA fee: $450 monthly
      • Second HOA fee: $490 semi-annually
      Location
      • Region: Lake Oswego

      Financial & listing details

      • Price per square foot: $204/sqft
      • Annual tax amount: $3,929
      • Date on market: 12/1/2025
      • Cumulative days on market: 216 days
      • Listing terms: Cash,Conventional,FHA
      • Road surface type: Concrete, Paved

        Estimated market value

        Not available

        Estimated sales range

        Not available

        Not available

        Price history

        DateEventPrice
        6/29/2026Pending sale$214,900$204/sqft
        Source: RMLS (OR) #259825734 Report a problem
        5/28/2026Price change$214,900-4.4%$204/sqft
        Source: RMLS (OR) #259825734 Report a problem
        5/5/2026Price change$224,900-4.3%$213/sqft
        Source: RMLS (OR) #259825734 Report a problem
        4/24/2026Listed for sale$234,900$223/sqft
        Source: RMLS (OR) #259825734 Report a problem
        4/15/2026Pending sale$234,900$223/sqft
        Source: RMLS (OR) #259825734 Report a problem
        4/6/2026Price change$234,900-6%$223/sqft
        Source: RMLS (OR) #259825734 Report a problem
        3/9/2026Price change$249,900-5.7%$237/sqft
        Source: RMLS (OR) #259825734 Report a problem
        2/9/2026Price change$264,900-3.6%$251/sqft
        Source: RMLS (OR) #259825734 Report a problem
        1/12/2026Price change$274,900-3.5%$261/sqft
        Source: RMLS (OR) #259825734 Report a problem
        12/2/2025Listed for sale$284,900$270/sqft
        Source: RMLS (OR) #259825734 Report a problem

        Public tax history

        Tax history is unavailable.

        Monthly payment

        Est. payment

        Payment breakdown

        Explore the cost of this home by adjusting the details. Changes won't be saved.
        All calculations are estimates and provided by Zillow, Inc. for informational purposes only. Actual amounts may vary.
        HOA fees may include property taxes on listings classified as Co-Ops. Contact the listing agent and/or owner for fee details.
        Mortgage interest rates are dependent on a number of factors, including credit score, down payment, and repayment length. Interest rate data provided by Zillow Group Marketplace, Inc. as of 1/1/1970 from various mortgage lenders with which we have lead or other similar arrangements; the Estimated Payment is an average of those rates.
        See how much you could borrow to make a competitive offer.

        Climate risks

        Neighborhood: Mountain Park

        Getting around

        26 / 100
        Car-Dependent
        28 / 100
        Some Transit
        27 / 100
        Somewhat Bikeable

        Nearby schools

        GreatSchools rating
        Schools provided by the listing agent
        • Elementary: Lake Grove
        • Middle: Lake Oswego
        • High: Lake Oswego

        Source: RMLS (OR). This data may not be complete. We recommend contacting the local school district to confirm school assignments for this home.

        A local agent can set up tours, give advice and negotiate with sellers.

        Browse local experts

        Similar homes