Welcome to 3816 Brando Dr in Ceres, CA, This attractive 3 Bedrooms, 2 Bath ranch-style home is in great condition and ready to host your next chapter of life with personality and ease. Turnkey Home.. New Roof & Dual Pane Windows Installed in 2018 and New Hot Water Heater in 2024. The kitchen is designed for those who love to linger over coffee or chat while prepping dinner, featuring elegant quartz counters and a spacious peninsula that acts as the heartbeat of the home. Kitchen & Living room have updated recess lighting. Retreat to a primary bedroom that feels extra airy and expansive, thanks to its dramatic vaulted, high ceiling. It provides a peaceful sanctuary to wind down, complete with the convenience of an ensuite bathroom. Stepping into the bathroom, you will find a modern, beautiful walk-in shower that makes your morning routine feel like a breeze. Whether you want to grill on the patio, enjoy the breeze under the covered patio, or greet your neighbors from the front porch, the outdoor spaces also includes 3 storage sheds. The property has a good size yard for your own slice of green, along with a two car attached garage to keep your wheels tucked away safely. Plenty of Parking bring all your toys, RV or Boat Parking in Two Areas. Call today and discover why 3816 Brando Dr is exactly the kind of place where you can kick back, relax, and make yourself right at home. Close to Shopping and Highway 99. This one is a Must-See!
Active
$438,999
3816 Brando Dr, Ceres, CA 95307
3beds
1,144sqft
Single Family Residence
Built in 1994
5,662 Square Feet Lot
$434,300 Zestimate®
$384/sqft
$-- HOA
What's special
Front porchNew roofGood size yardPlenty of parkingEnsuite bathroomGrill on the patioTwo car attached garage
- 11 hours
- 75
- 12
Zillow last checked:
Listing updated:
Listed by:
Sandy Taylor DRE #01429269 209-604-5980,
HomeSmart PV & Associates
Source: MetroList Services of CA,MLS#: 226138806Originating MLS: MetroList Services, Inc.
Facts & features
Interior
Bedrooms & bathrooms
- Bedrooms: 3
- Bathrooms: 2
- Full bathrooms: 2
Rooms
- Room types: Great Room
Primary bathroom
- Features: Shower Stall(s), Tile, Quartz, Window
Dining room
- Features: Dining/Living Combo
Kitchen
- Features: Pantry Cabinet, Quartz Counter
Heating
- Central
Cooling
- Ceiling Fan(s), Central Air
Appliances
- Included: Free-Standing Gas Range, Range Hood, Dishwasher, Disposal, Plumbed For Ice Maker
- Laundry: In Garage
Features
- Flooring: Carpet, Tile, Luxury Vinyl Plank
- Has fireplace: No
Interior area
- Total structure area: 1,144
- Total interior livable area: 1,144 sqft
Video & virtual tour
Property
Parking
- Total spaces: 7
- Parking features: Attached, RV Possible, Garage Door Opener, Garage Faces Front, Uncovered Parking Spaces 2+
- Attached garage spaces: 2
- Uncovered spaces: 5
Features
- Fencing: Back Yard,Chain Link,Wood
Lot
- Size: 5,662 Square Feet
- Features: Auto Sprinkler F&R, Street Lights, Landscape Back, Landscape Front
Details
- Additional structures: Shed(s)
- Parcel number: 041060018000
- Zoning: SFR
- Special conditions: Standard
Construction
Type & style
- Home type: SingleFamily
- Property subtype: Single Family Residence
Materials
- Stucco
- Foundation: Slab
- Roof: Composition
Condition
- Year built: 1994
Utilities & green energy
- Electric: 220 Volts in Laundry
- Sewer: Public Sewer
- Water: Public, Meter on Site
- Utilities for property: Public
Community & HOA
Community
- Subdivision: Starlite Place #3
Location
- Region: Ceres
Financial & listing details
- Price per square foot: $384/sqft
- Tax assessed value: $156,746
- Price range: $439K - $439K
- Date on market: 11/19/2026
Estimated market value
$434,300
$413,000 - $456,000
$2,156/mo
Price history
| Date | Event | Price |
|---|---|---|
| 11/19/2026 | Listed for sale | $438,999+377.2%$384/sqft |
Source: MetroList Services of CA #226138806 Report a problem | ||
| 7/29/1994 | Sold | $92,000$80/sqft |
Source: Public Record Report a problem | ||
Public tax history
| Year | Property taxes | Tax assessment |
|---|---|---|
| 2026 | -- | $156,746 +2% |
| 2025 | $1,840 +4.6% | $153,673 +2% |
| 2024 | $1,759 +0.5% | $150,661 +2% |
| 2023 | $1,749 +1.4% | $147,708 +2% |
| 2022 | $1,725 +1.6% | $144,813 +2% |
| 2021 | $1,698 +1.3% | $141,974 +1% |
| 2020 | $1,676 +1.6% | $140,519 +2% |
| 2019 | $1,651 -0.7% | $137,765 +2% |
| 2018 | $1,662 +3.3% | $135,064 +2% |
| 2017 | $1,609 +0.4% | $132,416 +2% |
| 2016 | $1,603 +5.3% | $129,820 +1.5% |
| 2015 | $1,523 | $127,871 +2% |
| 2014 | $1,523 | $125,367 +26% |
| 2012 | -- | $99,500 -5.2% |
| 2011 | -- | $105,000 +13.5% |
| 2010 | -- | $92,500 -22.5% |
| 2009 | -- | $119,343 +2% |
| 2008 | -- | $117,004 +2% |
| 2007 | -- | $114,711 +2% |
| 2006 | -- | $112,462 +2% |
| 2005 | -- | $110,258 +2% |
| 2004 | $1,205 +1.6% | $108,097 +1.9% |
| 2003 | $1,187 | $106,117 +2% |
| 2002 | -- | $104,037 +2% |
| 2001 | $1,136 +1.2% | $101,997 +2% |
| 2000 | $1,123 | $99,997 |
Find assessor info on the county website
Monthly payment
Est. payment
Payment breakdown
Explore the cost of this home by adjusting the details. Changes won't be saved.Climate risks
Neighborhood: 95307

Similar homes
- $430,0004 bd2 ba1.7k sqft2213 7th St, Ceres, CA 95307For Sale
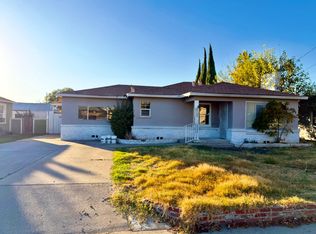 MLS ID #226139082, Marcie Morris. MetroList Services of CA
- $--3 bd2 ba1.2k sqft2514 Thomas Ave, Ceres, CA 95307AuctionAuction.com 2
- $439,5003 bd2 ba1.2k sqft1609 Lugano Ct, Ceres, CA 95307For Sale
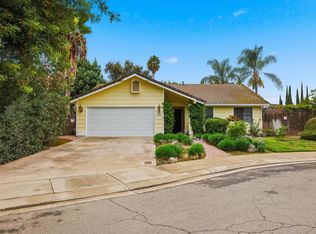 MLS ID #226125633, Vanessa Sverdan. MetroList Services of CA
- $460,0004 bd2 ba1.4k sqft2857 Crescent Moon Ct, Ceres, CA 95307For Sale
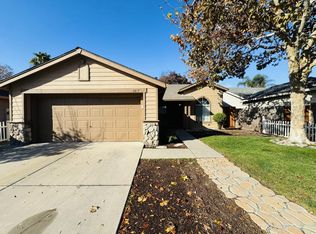 MLS ID #226138375, Tina Valenzuela. MetroList Services of CA
