Nestled in the attractive Royal Highlands Development within Franklin Regional Schools, this well-maintained two-story, 4 bedroom, 2 1/2 bath home is located on a private street, offering both privacy and charm. The main floor welcomes you with spacious living & dining rooms, an eat-in kitchen, convenient first-floor laundry, & a family room featuring charming wood beams & a cozy brick wood-burning fireplace, perfect for gatherings. Step outside to enjoy a brand-new TimberTech deck that overlooks a serene almost 3/4 acre wooded lot, ideal for relaxing or entertaining. The property also boasts a large driveway with ample parking, a two-car garage, & a full basement ready for storage, a game room, or extra living space. The master bedroom offers a private en-suite bath, completing this home’s array of comforts. Ideally situated close to parks, shopping, dining, & various local amenities, this home provides a perfect balance of peaceful living & easy access to everything you need.
Sold for $390,000
$390,000
3816 Buckingham Ct, Murrysville, PA 15668
4beds
--sqft
Single Family Residence
Built in 1985
0.7 Acres Lot
$419,100 Zestimate®
$--/sqft
$2,513 Estimated rent
Home value
$419,100
$390,000 - $453,000
$2,513/mo
Zestimate® history
Owner options
List your home for rent
$2,513/mo
Rent Zestimate®
Find your next renter with Zillow Rental Manager. Plus, with online applications, you can quickly screen prospective tenants – for free.
$2,513/mo
Rent Zestimate®
Refinance and save
$2,480/mo
Est. payment
Refinancing to a lower rate could help reduce your monthly payments and save thousands over the life of the loan.
$2,480/mo
Est. payment
Explore your selling options
Work with a Zillow partner agent
Leverage their expertise and Zillow's premium Showcase listings to get your home seen by more buyers.
Get startedList with your own agent
Get your home in front of millions of buyers by listing it on Zillow.
Learn how to do itSell it yourself
Take full control of how buyers see your home on Zillow by listing For Sale by Owner (FSBO).
List your homeWhat's special
Two-car garageFull basementEat-in kitchenPrivate streetConvenient first-floor laundryCozy brick wood-burning fireplaceBrand-new timbertech deck
Zillow last checked:
Listing updated:
Listed by:
Lindy Sgambati-Cox 724-838-3660,
BERKSHIRE HATHAWAY THE PREFERRED REALTY
Bought with:
Lindy Sgambati-Cox, RS325986
BERKSHIRE HATHAWAY THE PREFERRED REALTY
Source: WPMLS,MLS#: 1678703 Originating MLS: West Penn Multi-List
Originating MLS: West Penn Multi-ListFacts & features
Interior
Bedrooms & bathrooms
- Bedrooms: 4
- Bathrooms: 3
- Full bathrooms: 2
- 1/2 bathrooms: 1
Primary bedroom
- Level: Upper
- Dimensions: 15x14
Bedroom 2
- Level: Upper
- Dimensions: 13x11
Bedroom 3
- Level: Upper
- Dimensions: 13x11
Bedroom 4
- Level: Upper
- Dimensions: 13x10
Dining room
- Level: Main
- Dimensions: 13x12
Entry foyer
- Level: Main
Family room
- Level: Main
- Dimensions: 21x12
Game room
- Level: Lower
Kitchen
- Level: Main
- Dimensions: 22x11
Laundry
- Level: Main
Living room
- Level: Main
- Dimensions: 18x13
Heating
- Forced Air, Gas
Cooling
- Central Air
Appliances
- Included: Some Electric Appliances, Dishwasher, Refrigerator, Stove
Features
- Flooring: Carpet, Hardwood, Laminate
- Windows: Screens
- Basement: Full,Walk-Out Access
- Number of fireplaces: 1
- Fireplace features: Wood Burning
Property
Parking
- Total spaces: 2
- Parking features: Built In, Garage Door Opener
- Has attached garage: Yes
Features
- Levels: Two
- Stories: 2
- Pool features: None
Lot
- Size: 0.7 Acres
- Dimensions: 0.6992
Construction
Type & style
- Home type: SingleFamily
- Architectural style: Colonial,Two Story
- Property subtype: Single Family Residence
Materials
- Aluminum Siding, Brick
- Roof: Composition
Condition
- Resale
- Year built: 1985
Utilities & green energy
- Sewer: Public Sewer
- Water: Public
Community & HOA
Community
- Subdivision: Royal Highlands
Location
- Region: Murrysville
Financial & listing details
- Tax assessed value: $46,730
- Annual tax amount: $6,795
- Date on market: 11/2/2024
Price history
| Date | Event | Price |
|---|---|---|
| 1/13/2025 | Sold | $390,000-1.9% |
Source:  WPMLS #1678703 Report a problem WPMLS #1678703 Report a problem | ||
| 12/20/2024 | Pending sale | $397,500 |
Source: WPMLS #1678703 Report a problem | ||
| 11/13/2024 | Contingent | $397,500 |
Source: WPMLS #1678703 Report a problem | ||
| 11/2/2024 | Listed for sale | $397,500 |
Source: WPMLS #1678703 Report a problem | ||
Public tax history
Tax history is unavailable.
Neighborhood: 15668
Nearby homes
- $390,000-- bd-- ba-- sqft3820 Buckingham Ct, Murrysville, PA 15668Sold
- $338,700-- bd-- ba1.2k sqft3806 Buckingham Ct, Murrysville, PA 15668Off Market
- $400,5004 bd3 ba-- sqft3812-3816 Buckingham Ct, Murrysville, PA 15668Off Market
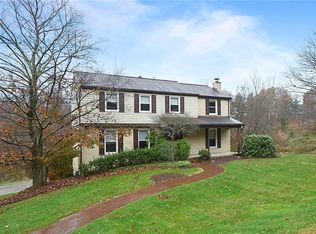
- $387,9004 bd3 ba-- sqft3812 Buckingham Ct, Murrysville, PA 15668Off Market
- $---- bd-- ba-- sqft3809 Buckingham Ct, Murrysville, PA 15668Off Market
- $362,200-- bd-- ba-- sqft3822 Buckingham Ct, Murrysville, PA 15668Off Market
- $480,700-- bd-- ba-- sqft3804 Buckingham Ct, Murrysville, PA 15668Off Market
- $386,800-- bd-- ba-- sqft3900 Princess Ct, Murrysville, PA 15668Off Market
Nearby schools
GreatSchools rating
- NAFranklin Regional Primary SchoolGrades: K-2Distance: 2.1 mi
- 6/10Franklin Regional Middle SchoolGrades: 6-8Distance: 2.2 mi
- 8/10Franklin Regional Senior High SchoolGrades: 9-12Distance: 2.2 mi
Schools provided by the listing agent
- District: Franklin Regional
Source: WPMLS. This data may not be complete. We recommend contacting the local school district to confirm school assignments for this home.


Get pre-qualified for a loan
At Zillow Home Loans, we can pre-qualify you in as little as 5 minutes with no impact to your credit score.An equal housing lender. NMLS #10287.
Sell for more on Zillow
Get a Zillow Showcase℠ listing at no additional cost and you could sell for .
$419,100
2% more
+$8,382
With Zillow Showcase(estimated)
$427,482
- Pennsylvania
- Westmoreland County
- Murrysville
- 15668
- 3816 Buckingham Ct
Nearby cities
Nearby zip codes
Other Murrysville Topics
