Skip main navigation
Sold for $377,000
  • $377,000

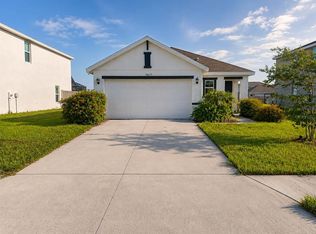
    3816 Calamity Ter, Bradenton, FL 34208

    4beds
    2,248sqft
    Single Family Residence
    Built in 2022
    5,700 Square Feet Lot
    $376,900 Zestimate®
    $168/sqft
    $2,883 Estimated rent

    Home value

    $376,900

    $354,000 - $400,000

    $2,883/mo

    Zestimate® history
    Loading
    Loading...

    Owner options

    List your home for rent

    $2,883/mo

    Rent Zestimate®

    Find your next renter with Zillow Rental Manager. Plus, with online applications, you can quickly screen prospective tenants – for free.

    Learn more

    $2,883/mo

    Rent Zestimate®

    Refinance and save

    $2,604/mo

    Est. payment

    Refinancing to a lower rate could help reduce your monthly payments and save thousands over the life of the loan.

    See today's rates

    $2,604/mo

    Est. payment

    Explore your selling options

    Work with a Zillow partner agent

    Leverage their expertise and Zillow's premium Showcase listings to get your home seen by more buyers.

    Get started

    List with your own agent

    Get your home in front of millions of buyers by listing it on Zillow.

    Learn how to do it

    Sell it yourself

    Take full control of how buyers see your home on Zillow by listing For Sale by Owner (FSBO).

    List your home

    What's special

    Loft spaceFamily roomSpacious open-concept floor planBuilt-in storage shelvingLaundry roomGenerously sized primary suitePond views
    One or more photo(s) has been virtually staged. POND VIEWS+2,200SF+4 BEDROOMS+PRICE=BEST VALUE IN THE COMMUNITY AND THE ENTIRE ZIP CODE! DON'T MISS YOUR CHANCE... Welcome to Evergreen, this beautifully crafted home features durable all-concrete block construction and a spacious open-concept floor plan designed for modern living. Inside, you'll find 4 bedrooms, 3 bathrooms, and over 2,200sf of living space. The main floor features the family room, dining area, and a well appointed kitchen. Complete with a stainless steal appliances and an oversized island that can seat 4, perfect for entertaining guests. As you step outside the sliding glass doors you'll notice the extended paver patio with beautiful pond views, plenty of space for morning coffees and evening cocktails. There is even room for a pool or other exterior additions. The second floor of the home features a generously sized primary suite, 3 guest rooms, a loft space, and the laundry room. All of the bedrooms are on this floor of the home, providing a flexible layout to suit many lifestyles. You'll have total peace of mind with a smart home system already in place. The 2 car garage even comes equipped with a bonus refrigerator and built-in storage shelving. Residents of this community get to enjoy access to the community’s resort-style pool, a covered pavilion with outdoor seating, and a fully equipped kitchen area — perfect for entertaining or relaxing. All with a great location near many new developments and growth. Come see for yourself today!

    Zillow last checked:

    Listing updated:

    Listed by:

    Michael Cook 941-704-9432,

    FINE PROPERTIES 941-782-0000

    Bought with:

    Loris Rasmussen, 3508208

    COLDWELL BANKER SARASOTA CENT.

    Source: Stellar MLS,MLS#: A4683761MLS LogoOriginating MLS: Sarasota - Manatee

    Facts & features

    Interior

    Bedrooms & bathrooms
    • Bedrooms: 4
    • Bathrooms: 3
    • Full bathrooms: 2
    • 1/2 bathrooms: 1
    Rooms
    • Room types: Loft
    Primary bedroom
    • Features: Walk-In Closet(s)
    • Level: Second
    • Area: 195 Square Feet
    • Dimensions: 13x15
    Bedroom 2
    • Features: Built-in Closet
    • Level: Second
    • Area: 130 Square Feet
    • Dimensions: 10x13
    Bedroom 3
    • Features: Built-in Closet
    • Level: Second
    • Area: 130 Square Feet
    • Dimensions: 10x13
    Bedroom 4
    • Features: Built-in Closet
    • Level: Second
    • Area: 132 Square Feet
    • Dimensions: 12x11
    Great room
    • Level: First
    • Area: 420 Square Feet
    • Dimensions: 28x15
    Kitchen
    • Level: First
    • Area: 150 Square Feet
    • Dimensions: 15x10
    Heating
    • Electric
    Cooling
    • Central Air
    Appliances
    • Included: Dishwasher, Disposal, Dryer, Electric Water Heater, Microwave, Range, Refrigerator, Washer, Water Purifier
    • Laundry: Inside, Laundry Room, Upper Level
    Features
    • Ceiling Fan(s), High Ceilings, Open Floorplan, PrimaryBedroom Upstairs, Smart Home, Thermostat, Walk-In Closet(s)
    • Flooring: Carpet, Ceramic Tile
    • Doors: Sliding Doors
    • Windows: Blinds, Window Treatments, Hurricane Shutters
    • Has fireplace: No
    Interior area
    • Total structure area: 2,756
    • Total interior livable area: 2,248 sqft

    Property

    Parking
    • Total spaces: 2
    • Parking features: Garage - Attached
    • Attached garage spaces: 2
    Features
    • Levels: Two
    • Stories: 2
    • Patio & porch: Deck, Front Porch, Patio, Porch, Rear Porch
    • Exterior features: Irrigation System, Sidewalk
    • Has view: Yes
    • View description: Water, Pond
    • Has water view: Yes
    • Water view: Water,Pond
    Lot
    • Size: 5,700 Square Feet
    • Residential vegetation: Trees/Landscaped
    Details
    • Parcel number: 1418604859
    • Zoning: PD-R
    • Special conditions: None

    Construction

    Type & style
    • Home type: SingleFamily
    • Property subtype: Single Family Residence
    Materials
    • Block, Stucco
    • Foundation: Slab
    • Roof: Shingle
    Condition
    • Completed
    • New construction: No
    • Year built: 2022

    Utilities & green energy

    • Sewer: Public Sewer
    • Water: Public
    • Utilities for property: BB/HS Internet Available, Cable Connected, Electricity Connected, Phone Available, Sewer Connected, Underground Utilities, Water Connected

    Community & HOA

    Community
    • Features: Pool
    • Security: Security Fencing/Lighting/Alarms, Security System, Security System Owned, Smoke Detector(s)
    • Pet fee: $0 monthly
    • Subdivision: EVERGREEN PH I
    HOA
    • Has HOA: Yes
    • Amenities included: Pool
    • Services included: Community Pool, Pool Maintenance
    • HOA fee: $110 monthly
    • HOA name: Access Management/Synara Black
    • HOA phone: 813-607-2220
    Location
    • Region: Bradenton

    Financial & listing details

    • Price per square foot: $168/sqft
    • Tax assessed value: $376,484
    • Annual tax amount: $6,902
    • Date on market: 2/24/2026
    • Cumulative days on market: 61 days
    • Listing terms: Cash,Conventional,FHA,VA Loan
    • Ownership: Fee Simple
    • Total actual rent: 0
    • Electric utility on property: Yes
    • Road surface type: Paved

    Price history

    DateEventPrice
    5/27/2026Sold$377,000-2.1%$168/sqft
    Source: Stellar MLS #A4683761 Report a problem
    4/27/2026Pending sale$385,000$171/sqft
    Source: Stellar MLS #A4683761 Report a problem
    4/14/2026Price change$385,000-1%$171/sqft
    Source: Stellar MLS #A4683761 Report a problem
    2/24/2026Listed for sale$389,000-0.2%$173/sqft
    Source: Stellar MLS #A4683761 Report a problem
    11/26/2025Listing removed$2,450$1/sqft
    Source: Stellar MLS #A4665397 Report a problem
    10/27/2025Listing removed$389,900$173/sqft
    Source: Stellar MLS #A4658001 Report a problem
    10/24/2025Price change$2,450-16.9%$1/sqft
    Source: Stellar MLS #A4665397 Report a problem
    10/17/2025Price change$389,900-1.3%$173/sqft
    Source: Stellar MLS #A4658001 Report a problem
    9/26/2025Listed for rent$2,950-19.2%$1/sqft
    Source: Stellar MLS #A4665397 Report a problem
    9/16/2025Price change$395,000-1%$176/sqft
    Source: Stellar MLS #A4658001 Report a problem
    9/5/2025Price change$399,000-0.3%$177/sqft
    Source: Stellar MLS #A4658001 Report a problem
    7/8/2025Listed for sale$400,000-0.5%$178/sqft
    Source: Stellar MLS #A4658001 Report a problem
    6/30/2025Listing removed$3,650$2/sqft
    Source: Zillow Rentals Report a problem
    6/16/2025Price change$3,650-5.2%$2/sqft
    Source: Zillow Rentals Report a problem
    6/5/2025Price change$3,850-10.5%$2/sqft
    Source: Zillow Rentals Report a problem
    5/30/2025Listed for rent$4,300+22.9%$2/sqft
    Source: Zillow Rentals Report a problem
    3/24/2025Listing removed--
    Source: Owner Report a problem
    3/16/2025Listed for sale$402,000+1.3%$179/sqft
    Source: Owner Report a problem
    12/6/2024Listing removed$3,500$2/sqft
    Source: Zillow Rentals Report a problem
    11/22/2024Price change$3,500-10.3%$2/sqft
    Source: Zillow Rentals Report a problem
    11/3/2024Listed for rent$3,900$2/sqft
    Source: Zillow Rentals Report a problem
    1/11/2023Sold$396,990$177/sqft
    Source: Public Record Report a problem
    10/18/2022Sold$396,990-1%$177/sqft
    Source: Public Record Report a problem
    11/24/2021Pending sale$400,990$178/sqft
    Source: Stellar MLS #T3341294 Report a problem
    11/18/2021Price change$400,990+3.9%$178/sqft
    Source: Stellar MLS #T3341294 Report a problem
    11/15/2021Listed for sale$385,990$172/sqft
    Source: Stellar MLS #T3341294 Report a problem

    Public tax history

    YearProperty taxesTax assessment
    2025$6,856 -0.7%$376,484 -0.8%
    2024$6,903 -7.9%$379,667 +1.5%
    2023$7,493 +207%$373,914 +579.8%
    2022$2,440 +33.6%$55,000 +301%
    2021$1,826 -0.1%$13,716
    2020$1,827 $13,716
    Find assessor info on the county website

    Neighborhood: 34208

    Nearby schools

    GreatSchools rating
    Schools provided by the listing agent
    • Elementary: Samoset Elementary
    • Middle: Braden River Middle
    • High: Braden River High

    Source: Stellar MLS. This data may not be complete. We recommend contacting the local school district to confirm school assignments for this home.

    Get a cash offer in 3 minutes
    Find out how much your home could sell for in as little as 3 minutes with a no-obligation cash offer.
    Estimated market value
    $376,900
    Get a cash offer in 3 minutes
    Find out how much your home could sell for in as little as 3 minutes with a no-obligation cash offer.
    Estimated market value
    $376,900