Welcome to this beautifully upgraded 4-bedroom, 3-bathroom home offering 2,548 square feet of thoughtfully designed living space in the highly sought-after Liberty community. Featuring a versatile flex room with elegant glass French doors, this home provides the perfect space for a home office, playroom, or second living area.
The open-concept layout showcases wood-look tile flooring throughout the main living areas, custom built-in cabinetry in the living room and kitchen, and an upgraded KUCHT Pro Line professional gas cooktop designed for the home chef. The spacious primary suite serves as a private retreat with a freestanding soaking tub, while the guest bath offers a convenient walk-in shower.
Natural light fills the home through an abundance of rear-facing windows overlooking the beautifully landscaped backyard. Enjoy exceptional privacy with no neighbors behind and mature trees creating a peaceful outdoor setting. The extended stone patio provides the perfect space for relaxing, entertaining, or enjoying quiet evenings outdoors.
Additional highlights include a 3-car tandem garage complete with a stainless steel utility sink and approximately 100 square feet of bonus storage or workspace. Residents of Liberty enjoy access to three stocked fishing ponds and a welcoming community atmosphere, all conveniently located approximately one mile from the new Melissa Lake Park.
This move-in-ready home combines comfort, functionality, and premium upgrades in one of Melissa's most desirable neighborhoods.
Pending
$589,000
3816 Chesapeake Way, Melissa, TX 75454
4beds
2,548sqft
Single Family Residence
Built in 2022
8,058 Square Feet Lot
$582,700 Zestimate®
$231/sqft
$70/mo HOA
What's special
Beautifully landscaped backyardAbundance of rear-facing windowsFreestanding soaking tubOpen-concept layout
- 47 days |
- 89 |
- 1 |
Likely to sell faster than
Zillow last checked:
Listing updated:
Listed by:
Curtis Petersen 0697409 (940)367-2911,
INC Realty, LLC 972-351-1095
Source: NTREIS,MLS#: 21289234
Facts & features
Interior
Bedrooms & bathrooms
- Bedrooms: 4
- Bathrooms: 3
- Full bathrooms: 3
Primary bedroom
- Features: Dual Sinks, Double Vanity, Garden Tub/Roman Tub, Separate Shower, Walk-In Closet(s)
- Level: First
- Dimensions: 17 x 13
Bedroom
- Features: Walk-In Closet(s)
- Level: First
- Dimensions: 13 x 12
Bedroom
- Features: Walk-In Closet(s)
- Level: First
- Dimensions: 13 x 12
Bedroom
- Features: Walk-In Closet(s)
- Level: First
- Dimensions: 13 x 11
Dining room
- Level: First
- Dimensions: 13 x 11
Other
- Features: Built-in Features, Dual Sinks, Double Vanity, Granite Counters, Garden Tub/Roman Tub, Linen Closet, Stone Counters, Separate Shower
- Level: First
- Dimensions: 10 x 6
Other
- Features: Built-in Features, Dual Sinks, Stone Counters
- Level: First
- Dimensions: 10 x 6
Game room
- Level: First
- Dimensions: 16 x 11
Kitchen
- Features: Built-in Features, Eat-in Kitchen, Kitchen Island, Stone Counters, Walk-In Pantry
- Level: First
- Dimensions: 20 x 9
Living room
- Level: First
- Dimensions: 16 x 26
Utility room
- Features: Built-in Features
- Level: First
- Dimensions: 8 x 6
Heating
- Central, Natural Gas
Cooling
- Central Air, Ceiling Fan(s), Zoned
Appliances
- Included: Built-In Gas Range, Dishwasher, Electric Oven, Gas Cooktop, Disposal, Microwave, Tankless Water Heater, Vented Exhaust Fan
Features
- Decorative/Designer Lighting Fixtures, High Speed Internet, Smart Home, Cable TV
- Has basement: No
- Number of fireplaces: 1
- Fireplace features: Gas Log, Gas Starter, Heatilator
Interior area
- Total interior livable area: 2,548 sqft
Video & virtual tour
Property
Parking
- Total spaces: 3
- Parking features: Door-Multi, Garage Faces Front, Garage
- Attached garage spaces: 3
Features
- Levels: One
- Stories: 1
- Patio & porch: Covered
- Exterior features: Rain Gutters
- Pool features: None, Community
- Fencing: Wire
Lot
- Size: 8,058 Square Feet
- Features: Interior Lot, Subdivision, Sprinkler System
Details
- Parcel number: R1269700D01001
Construction
Type & style
- Home type: SingleFamily
- Architectural style: Traditional,Detached
- Property subtype: Single Family Residence
Materials
- Brick, Stone Veneer
- Foundation: Slab
Condition
- Year built: 2022
Utilities & green energy
- Sewer: Public Sewer
- Water: Public
- Utilities for property: Sewer Available, Water Available, Cable Available
Community & HOA
Community
- Features: Clubhouse, Playground, Park, Pool, Trails/Paths
- Subdivision: Liberty Ph 8c
HOA
- Has HOA: Yes
- Services included: All Facilities, Association Management
- HOA fee: $420 semi-annually
- HOA name: First Service Residential
- HOA phone: 214-871-9700
Location
- Region: Melissa
Financial & listing details
- Price per square foot: $231/sqft
- Tax assessed value: $586,070
- Annual tax amount: $10,749
- Date on market: 6/5/2026
- Cumulative days on market: 19 days
- Listing terms: Cash,Conventional,FHA,VA Loan
Estimated market value
$582,700
$554,000 - $612,000
$2,797/mo
Price history
| Date | Event | Price |
|---|---|---|
| 7/17/2026 | Pending sale | $589,000$231/sqft |
Source: NTREIS #21289234 Report a problem | ||
| 6/22/2026 | Contingent | $589,000$231/sqft |
Source: NTREIS #21289234 Report a problem | ||
| 6/5/2026 | Listed for sale | $589,000$231/sqft |
Source: NTREIS #21289234 Report a problem | ||
Public tax history
| Year | Property taxes | Tax assessment |
|---|---|---|
| 2025 | $6,460 -15.8% | $563,013 +10% |
| 2024 | $7,670 +10.1% | $511,830 +42.8% |
| 2023 | $6,965 | $358,516 |
Find assessor info on the county website
Monthly payment
Est. payment
Payment breakdown
Explore the cost of this home by adjusting the details. Changes won't be saved.Climate risks
Neighborhood: 75454
Nearby schools
GreatSchools rating
- 10/10Harry McKillop Elementary SchoolGrades: K-5Distance: 0.7 mi
- 9/10Melissa Middle SchoolGrades: 6-8Distance: 1.6 mi
- 8/10Melissa High SchoolGrades: 9-12Distance: 1 mi
Schools provided by the listing agent
- Elementary: Harry Mckillop
- Middle: Melissa
- High: Melissa
- District: Melissa ISD
Source: NTREIS. This data may not be complete. We recommend contacting the local school district to confirm school assignments for this home.
- $634,9004 bd3 ba3.5k sqft3902 Chesapeake Way, Melissa, TX 75454Off Market
- $--4 bd4 ba2.9k sqft3013 Bunting Dr, Melissa, TX 75454Sold
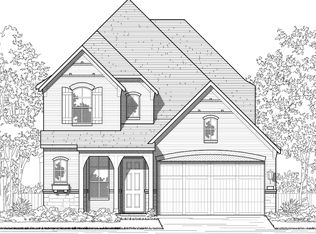
- $536,4005 bd3 ba2.6k sqft3904 Chesapeake Way, Melissa, TX 75454Off Market
- $--4 bd3 ba2.3k sqft3101 Bunting Dr, Melissa, TX 75454Sold
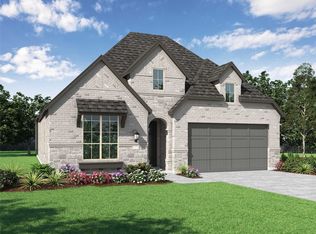
- $422,5004 bd2 ba2k sqft3103 Bunting Dr, Melissa, TX 75454Off Market
- $--4 bd4 ba3.1k sqft3815 Chesapeake Way, Melissa, TX 75454Sold
- $--4 bd3 ba3.7k sqft3906 Chesapeake Way, Melissa, TX 75454Sold
- $635,8004 bd4 ba3.3k sqft3813 Chesapeake Way, Melissa, TX 75454Off Market
A local agent can set up tours, give advice and negotiate with sellers.
Similar homes
- $599,0005 bd4 ba3.3k sqft2500 Williamsburg Dr, Melissa, TX 75454For Sale
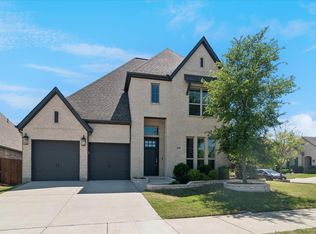 MLS ID #21328094, Jeremy Jones. NTREIS
 - $645,0004 bd5 ba3.4k sqft2816 Middleton Dr, Melissa, TX 75454For Sale
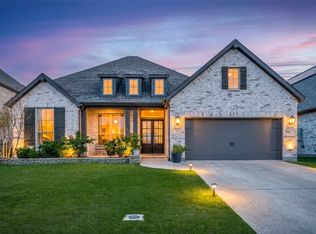 MLS ID #21218751, Shelly Kalmus. NTREIS
 - $744,9004 bd4 ba3.4k sqft1023 Ridgehurst Rd, Melissa, TX 75454For Sale
 MLS ID #21276537, Malea Adamski. NTREIS
 - $575,0004 bd3 ba3.1k sqft3120 Creek Meadow Dr, Anna, TX 75409For Sale
 MLS ID #21236445, Steven Crofts. NTREIS
 - $530,0004 bd3 ba2.3k sqft1029 Saffold Trl, McKinney, TX 75071For SaleMLS ID #21317992, Robin Lehew. NTREIS
- $769,0005 bd4 ba3.4k sqft15 Brookhollow Cir, Melissa, TX 75454For SaleMLS ID #21267902, Jami McDonald. NTREIS
- $619,0004 bd3 ba2.7k sqft8124 Pecan Oak Ln, McKinney, TX 75071For SaleMLS ID #21296496, Tonya Peek. NTREIS
- $565,0003 bd3 ba2.6k sqft309 Calmwater Cv, McKinney, TX 75071For SaleMLS ID #21250363, Ashley Patton. NTREIS
- $635,0004 bd4 ba2.7k sqft1314 Birch St, Howe, TX 75459For SaleMLS ID #21324870, Stephen Harrison. NTREIS
- $550,0004 bd3 ba2.2k sqft8504 Fannin Creek Trl, McKinney, TX 75071For SaleMLS ID #21285334, Sharon Apligian. NTREIS
- $550,0003 bd2 ba2.2k sqft208 Long Pines Dr, McKinney, TX 75071For SaleMLS ID #21297763, Susan Skirvin. NTREIS
- $565,0004 bd3 ba2.4k sqft1225 Treasure Trl, Wylie, TX 75098For SaleMLS ID #21311532, Kathleen Schiele. NTREIS
- $599,0004 bd4 ba3k sqft1713 Cannon St, Van Alstyne, TX 75495For SaleMLS ID #21210661, Hannah Hanson. NTREIS
- $599,0003 bd3 ba2.3k sqft549 N Johnson St, McKinney, TX 75069For SaleMLS ID #21330738, Dena Malasek. NTREIS
- $485,0004 bd2 ba1.9k sqft8216 San Bernard Trl, McKinney, TX 75071For SaleMLS ID #21281830, Robert Allen. NTREIS
- $550,0004 bd3 ba2.5k sqft651 Tolleson Dr, Celina, TX 75009For SaleMLS ID #21319957, Jami Adams. NTREIS
- $485,0004 bd3 ba2k sqft317 Mossy Rock Dr, McKinney, TX 75071For SaleMLS ID #21258475, Kayla Click. NTREIS
- $599,9004 bd4 ba2.6k sqft3100 Eccleston St, Celina, TX 75009For SaleMLS ID #21289181, Noé De Leon. NTREIS
- $745,0004 bd3 ba3k sqft508 Turkey Creek Dr, McKinney, TX 75071For SaleMLS ID #21283877, Jay Yun. NTREIS
- $590,0004 bd3 ba2.7k sqft6301 Millie Way, McKinney, TX 75070For SaleMLS ID #21267573, Patty Sheets. NTREIS
