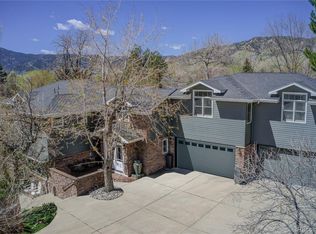
Paradise in the city! This large private lot is in a prime location in North Boulder with exquisite views of the Flatirons. The custom-built home was designed, constructed, and occupied by a local architect. The main level features formal living and dining areas, French doors leading to tree-lined garden and deck areas that are perfect for relaxing or entertaining. The kitchen has stainless steel appliances, a Sub-Zero refrigerator, granite countertops, and classic cabinetry. There is a well-appointed butler pantry including a sink, refrigerator, and additional storage. The family room has a contemporary gas fireplace with built-ins, a stone hearth and surround. The wood post and beam architecture grounds this space, while the south-facing windows provide views and natural light. The primary bedroom suite has gorgeous views, vaulted ceilings, two sets of French doors leading to a balcony or to a private stone patio. The primary bath includes a deep 6ft tub, a spacious steam shower, and a primary closet with custom shelving and a secondary washer and dryer. The upper level has two bedrooms, a large bathroom, and an additional living area which opens to a beautiful multilevel flagstone patio, terraced flower gardens, hot tub, gas fire pit, and a secluded lounge area with breathtaking views during the day and unobstructed evening views of the Colorado skyline. The lower-level walkout has a huge recreation room with an apartment area. There are dual furnaces, dual 50-gallon water heaters, a whole-house humidifier system, and a whole-house high-quality water purification system. The grounds have been impeccably maintained with natural stone features, flowering foliage, two water features, two natural gas fire pits, and many separate gathering spaces around the property. There is a tree-lined driveway with extra parking, a 3-car garage and a space for parking an RV, boat, or toys. Come tour this hidden gem!
Sold for $2,900,000
Zillow last checked:
Listing updated:
Bought with:
Danya Rivlin, 100072353
Live West Realty
Source: IRES as distributed by MLS GRID,MLS#: 990634
Price history
| Date | Event | Price |
|---|---|---|
| 2/29/2024 | Sold | $2,900,000-3.2%$527/sqft |
Source:  IRES as distributed by MLS GRID #990634 Report a problem IRES as distributed by MLS GRID #990634 Report a problem | ||
| 1/26/2024 | Pending sale | $2,995,000$544/sqft |
Source:  REcolorado as distributed by MLS GRID #3566115 Report a problem REcolorado as distributed by MLS GRID #3566115 Report a problem | ||
| 11/15/2023 | Price change | $2,995,000-4.6%$544/sqft |
Source: REcolorado as distributed by MLS GRID #3566115 Report a problem | ||
| 11/1/2023 | Price change | $3,140,0000%$570/sqft |
Source: REcolorado as distributed by MLS GRID #3566115 Report a problem | ||
| 10/20/2023 | Price change | $3,141,0000%$571/sqft |
Source: REcolorado as distributed by MLS GRID #3566115 Report a problem | ||
| 10/12/2023 | Price change | $3,142,0000%$571/sqft |
Source: REcolorado as distributed by MLS GRID #3566115 Report a problem | ||
| 10/3/2023 | Price change | $3,143,0000%$571/sqft |
Source: REcolorado as distributed by MLS GRID #IR990634 Report a problem | ||
| 9/28/2023 | Price change | $3,144,0000%$571/sqft |
Source: REcolorado as distributed by MLS GRID #3566115 Report a problem | ||
| 9/19/2023 | Price change | $3,145,0000%$571/sqft |
Source: REcolorado as distributed by MLS GRID #IR990634 Report a problem | ||
| 9/14/2023 | Price change | $3,146,0000%$571/sqft |
Source: REcolorado as distributed by MLS GRID #3566115 Report a problem | ||
| 9/7/2023 | Price change | $3,147,0000%$572/sqft |
Source: REcolorado as distributed by MLS GRID #3566115 Report a problem | ||
| 8/31/2023 | Price change | $3,148,0000%$572/sqft |
Source: REcolorado as distributed by MLS GRID #3566115 Report a problem | ||
| 8/24/2023 | Price change | $3,149,0000%$572/sqft |
Source: REcolorado as distributed by MLS GRID #IR990634 Report a problem | ||
| 8/8/2023 | Price change | $3,150,000-1.6%$572/sqft |
Source: REcolorado as distributed by MLS GRID #3566115 Report a problem | ||
| 7/17/2023 | Price change | $3,200,000-8.5%$581/sqft |
Source: REcolorado as distributed by MLS GRID #3566115 Report a problem | ||
| 6/25/2023 | Listed for sale | $3,499,000+250.6%$636/sqft |
Source: IRES as distributed by MLS GRID #990634 Report a problem | ||
| 3/19/2013 | Listing removed | $998,000+2.4%$181/sqft |
Source: RE/MAX ALLIANCE ON WALNUT #684953 Report a problem | ||
| 3/4/2013 | Sold | $975,000-2.3%$177/sqft |
Source: Public Record Report a problem | ||
| 4/5/2012 | Price change | $998,000-7.2%$181/sqft |
Source: REMAX Alliance on Walnut #684953 Report a problem | ||
| 2/10/2012 | Listed for sale | $1,075,000-6.4%$195/sqft |
Source: REMAX Alliance on Walnut #684953 Report a problem | ||
| 5/4/2011 | Price change | $1,149,000-2.9%$209/sqft |
Source: Walnut Realty #634104 Report a problem | ||
| 1/31/2011 | Listed for sale | $1,183,000-1.2%$215/sqft |
Source: Walnut Realty #634104 Report a problem | ||
| 9/17/2010 | Listing removed | $1,197,500$218/sqft |
Source: Walnut Realty #634104 Report a problem | ||
| 9/2/2010 | Price change | $1,197,500-5.5%$218/sqft |
Source: Walnut Realty #634104 Report a problem | ||
| 7/30/2010 | Price change | $1,267,500-5.2%$230/sqft |
Source: Walnut Realty #634104 Report a problem | ||
| 7/14/2010 | Listed for sale | $1,337,500+49.4%$243/sqft |
Source: Walnut Realty #634104 Report a problem | ||
| 1/18/2008 | Listing removed | $895,000+1.1%$163/sqft |
Source: Listhub #545134 Report a problem | ||
| 1/17/2008 | Sold | $885,000+10.4%$161/sqft |
Source: Public Record Report a problem | ||
| 8/7/2000 | Sold | $801,900$146/sqft |
Source: Public Record Report a problem | ||
Get a cash offer in 3 minutes
Find out how much your home could sell for in as little as 3 minutes with a no-obligation cash offer.
Estimated market value
$2,977,200
