Skip main navigation
Sold for $1,100,000
  • $1,100,000

    38-16 Corporal Stone Street, Bayside, NY 11361

    3beds
    1,638sqft
    Single Family Residence, Residential
    Built in 1920
    3,000 Square Feet Lot
    $1,181,500 Zestimate®
    $672/sqft
    $4,821 Estimated rent

    Home value

    $1,181,500

    $1.12M - $1.25M

    $4,821/mo

    Zestimate® history
    Loading
    Loading...

    Owner options

    List your home for rent

    $4,821/mo

    Rent Zestimate®

    Find your next renter with Zillow Rental Manager. Plus, with online applications, you can quickly screen prospective tenants – for free.

    Learn more

    $4,821/mo

    Rent Zestimate®

    Refinance and save

    $6,620/mo

    Est. payment

    Refinancing to a lower rate could help reduce your monthly payments and save thousands over the life of the loan.

    See today's rates

    $6,620/mo

    Est. payment

    Explore your selling options

    Work with a Zillow partner agent

    Leverage their expertise and Zillow's premium Showcase listings to get your home seen by more buyers.

    Get started

    List with your own agent

    Get your home in front of millions of buyers by listing it on Zillow.

    Learn how to do it

    Sell it yourself

    Take full control of how buyers see your home on Zillow by listing For Sale by Owner (FSBO).

    List your home

    What's special

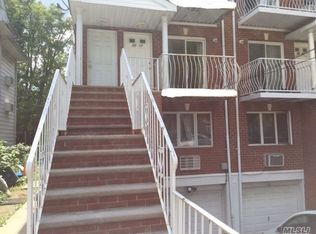
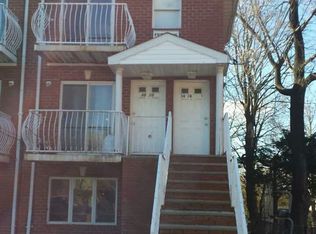
    This 3-4 Bed Rm, 2 Full Bath & 2 1/2 Bath Colonial is in Convenient Location for LIRR, School, Park, Shopping, Restaurants and Public Transportation. R-4 Zoning, Bldg. Size is 1638 Sq Ft. Newer Roof, Boiler & Hot Water Heater 1St. Floor Offers Spacious LR w/ High Ceiling, Formal Dr, 1/2 Bath, Den (can be use as 4th Bed Rm or Office), Large Kitchen. 2nd Floor has Primary Bed Rm (2nd Fl. Extension in 2015) w/Cathedral Ceiling, Jacuzzi & Sky-Lite and Another 2 Bed Rms, 1 Full Hallway Bath Rm. Spiral Staircase Leads to Finished Standing Attic Space. Finished Basement has 2 Access from Kitchen and Den, 1/2 Bath, Laundry Rm., Additional information: Appearance:mint,Separate Hotwater Heater:gas

    Zillow last checked:

    Listing updated:

    Listed by:

    Yunghi Jeun,

    RE/MAX 1st Choice 516-888-6000

    Bought with:

    Hui Chen, 10401275755

    E Realty International Corp

    Source: OneKey® MLS as distributed by MLS GRID,MLS#: L3549774MLS Logo

    Facts & features

    Interior

    Bedrooms & bathrooms
    • Bedrooms: 3
    • Bathrooms: 4
    • Full bathrooms: 2
    • 1/2 bathrooms: 2
    Bedroom 1
    • Description: 2 More Bed Rooms
    • Level: Second
    Bathroom 1
    • Description: Jacuzzi, sky-lite in primary & Another Hallway Bath Rm
    • Level: Second
    Bathroom 1
    • Description: 1/2 Bath Rm
    • Level: First
    Other
    • Description: Primary Bed Room w/ Cathedral Ceiling
    • Level: Second
    Other
    • Description: Spiral Staircase to Finished Standing Attic Space
    Dining room
    • Description: Formal Dining Room
    • Level: First
    Family room
    • Description: Extension Space ( can be use as Bed Rm or Office)
    • Level: First
    Kitchen
    • Description: Large Eat in Kitchen
    • Level: First
    Laundry
    • Description: Washer/ Dryer, 1/2 Bath
    • Level: Basement
    Living room
    • Description: Spacious Living Room, High Ceiling
    • Level: First
    Heating
    • Baseboard
    Appliances
    • Included: Dishwasher, Dryer, Refrigerator, Washer, Gas Water Heater
    Features
    • Cathedral Ceiling(s), Eat-in Kitchen, Granite Counters, Formal Dining, First Floor Bedroom, Primary Bathroom, Ceiling Fan(s)
    • Flooring: Carpet
    • Windows: Screens
    • Basement: Walk-Out Access,Finished
    • Attic: Finished,See Remarks,Walkup
    Interior area
    • Total structure area: 1,638
    • Total interior livable area: 1,638 sqft

    Property

    Parking
    • Parking features: Driveway, Private
    • Has uncovered spaces: Yes
    Features
    • Exterior features: Mailbox, Awning(s)
    • Fencing: Back Yard
    Lot
    • Size: 3,000 Square Feet
    • Dimensions: 30 x 100
    • Features: Near Public Transit, Near School, Near Shops
    Details
    • Parcel number: 062380036
    • Zoning: R-4

    Construction

    Type & style
    • Home type: SingleFamily
    • Architectural style: Colonial
    • Property subtype: Single Family Residence, Residential
    Materials
    • Aluminum Siding, Brick
    Condition
    • Year built: 1920

    Utilities & green energy

    • Sewer: Public Sewer
    • Water: Public

    Community & HOA

    HOA
    • Has HOA: No
    • Amenities included: Park
    Location
    • Region: Bayside

    Financial & listing details

    • Price per square foot: $672/sqft
    • Tax assessed value: $1,019,000
    • Annual tax amount: $6,781
    • Date on market: 5/7/2024
    • Listing agreement: Exclusive Right To Lease

    Price history

    DateEventPrice
    9/3/2024Sold$1,100,000+4.8%$672/sqft
    Source: OneKey® MLS as distributed by MLS GRID #L3549774 Report a problem
    5/29/2024Pending sale$1,050,000$641/sqft
    Source: OneKey® MLS as distributed by MLS GRID #3549774 Report a problem
    5/7/2024Listed for sale$1,050,000+55.6%$641/sqft
    Source: OneKey® MLS as distributed by MLS GRID #3549774 Report a problem
    5/12/2005Sold$675,000$412/sqft
    Source: Public Record Report a problem

    Public tax history

    YearProperty taxesTax assessment
    2025-- $61,140 +19.5%
    2024-- $51,180 -2.5%
    2023-- $52,500 +0.9%
    2022-- $52,020 -6.5%
    2021-- $55,620 +7%
    2020$6,371 +2.4%$51,960 +2.5%
    2019$6,218 +6.8%$50,700 +82.2%
    2018$5,821 +8.7%$27,825 +5.9%
    2017$5,356 +9.2%$26,275 +4.8%
    2016$4,904 $25,081
    2015$4,904 +77.1%$25,081 +2.4%
    2014$2,770 $24,482 +5.6%
    2013-- $23,188 +5.9%
    2012-- $21,896 +4.8%
    2011-- $20,901
    2010-- $20,901 +2.4%
    2009-- $20,402 +5.6%
    2008-- $19,324
    Find assessor info on the county website

    Neighborhood: Bayside

    Nearby schools

    GreatSchools rating
    Schools provided by the listing agent
    • Elementary: Ps 41 Crocheron
    • Middle: Ms 158 Marie Curie
    • High: Bayside High School

    Source: OneKey® MLS as distributed by MLS GRID. This data may not be complete. We recommend contacting the local school district to confirm school assignments for this home.