Skip main navigation
Sold for $324,888
  • $324,888

    3816 Cravens Creek Rd SW, Roanoke, VA 24018

    4beds
    1,227sqft
    Single Family Residence
    Built in 1930
    0.95 Acres Lot
    $338,500 Zestimate®
    $265/sqft
    $1,886 Estimated rent

    Home value

    $338,500

    $322,000 - $355,000

    $1,886/mo

    Zestimate® history
    Loading
    Loading...

    Owner options

    List your home for rent

    $1,886/mo

    Rent Zestimate®

    Find your next renter with Zillow Rental Manager. Plus, with online applications, you can quickly screen prospective tenants – for free.

    Learn more

    $1,886/mo

    Rent Zestimate®

    Refinance and save

    $2,072/mo

    Est. payment

    Refinancing to a lower rate could help reduce your monthly payments and save thousands over the life of the loan.

    See today's rates

    $2,072/mo

    Est. payment

    Explore your selling options

    Work with a Zillow partner agent

    Leverage their expertise and Zillow's premium Showcase listings to get your home seen by more buyers.

    Get started

    List with your own agent

    Get your home in front of millions of buyers by listing it on Zillow.

    Learn how to do it

    Sell it yourself

    Take full control of how buyers see your home on Zillow by listing For Sale by Owner (FSBO).

    List your home

    What's special

    Modern upgradesOld school charmGarden spaceCompletely renovated primary bathButcher block counter topsLaundry areaOutdoor living space
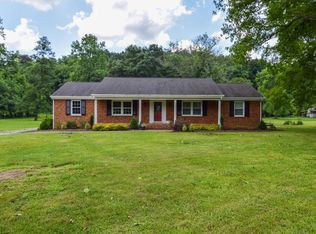

    Country living in the city. Totally updated home on .95 acres w/old school charm and character w/modern upgrades and amenities. Rocking chair front porch invites you into the entry foyer which leads to a family room, DR, 4th bedroom/office/den all featuring gleaming refinished hardwoods. Then you won't believe the updated kitchen w/butcher block counter tops, new stainless steel appliances and luxury vinyl plank flooring which extends into the updated 1/2 bath. Upstairs you'll find three generous bedrooms and a completely renovated primary bath. Basement has been brightened and ready for expansion or storage along w/a laundry area. Outdoor living space is extraordinary w/a patio featuring firepit and adirondeck chairs. Garden space. Lighted features after dark are enchanting.

    Zillow last checked:

    Listing updated:

    Listed by:

    CURTIS BURCHETT,

    MKB, REALTORS®

    Bought with:

    ASHLEY CONNER, 0225242990

    MKB, REALTORS®

    Source: RVAR,MLS#: 906959MLS Logo

    Facts & features

    Interior

    Bedrooms & bathrooms
    • Bedrooms: 4
    • Bathrooms: 2
    • Full bathrooms: 1
    • 1/2 bathrooms: 1
    • Main level bedrooms: 1
    Primary bedroom
    • Level: Upper
    Bedroom 2
    • Level: Entry
    Bedroom 3
    • Level: Upper
    Bedroom 4
    • Level: Upper
    Dining room
    • Level: Entry
    Family room
    • Level: Entry
    Foyer
    • Level: Entry
    Kitchen
    • Level: Entry
    Other
    • Level: Lower
    Heating
    • Forced Air Gas
    Cooling
    • Central Air
    Features
    • Ceiling Fan(s), Storage, Walk-In Closet(s)
    • Flooring: Wood, Luxury Vinyl Plank
    • Windows: Insulated Windows, Tilt-In
    • Basement: Full
    • Has fireplace: No
    Interior area
    • Total structure area: 2,045
    • Total interior livable area: 1,227 sqft

    Property

    Features
    • Levels: One and One Half
    • Stories: 1.5
    • Patio & porch: Front Porch, Side Porch, Patio
    • Exterior features: Garden Space
    Lot
    • Size: 0.95 Acres
    • Features: Gentle Sloping, Level
    Details
    • Additional structures: Shed(s)
    • Parcel number: 5180117

    Construction

    Type & style
    • Home type: SingleFamily
    • Property subtype: Single Family Residence
    Materials
    • Vinyl Siding
    Condition
    • Year built: 1930

    Utilities & green energy

    • Sewer: Private Septic
    • Water: Private Well

    Community & HOA

    Community
    • Subdivision: Windsor Hills
    HOA
    • Has HOA: No
    Location
    • Region: Roanoke

    Financial & listing details

    • Price per square foot: $265/sqft
    • Tax assessed value: $221,000
    • Annual tax amount: $1,816
    • Date on market: 4/24/2024
    • Cumulative days on market: 13 days

    Price history

    DateEventPrice
    5/24/2024Sold$324,888$265/sqft
    Source: RVAR #906959 Report a problem
    5/7/2024Pending sale$324,888$265/sqft
    Source: RVAR #906959 Report a problem
    4/24/2024Listed for sale$324,888$265/sqft
    Source: RVAR #906959 Report a problem

    Public tax history

    YearProperty taxesTax assessment
    2025$2,696 +48.5%$221,000 +48.5%
    2024$1,815 +9.1%$148,800 +9.1%
    2023$1,664 +6%$136,400 +6%
    2022$1,570 +2.6%$128,700 +2.6%
    2021$1,530 +35.7%$125,400 +5%
    2020$1,128 -16.2%$119,400 +8.3%
    2019$1,346 +19.3%$110,300 +3.4%
    2018$1,128 +5.6%$106,700
    2017$1,068 $106,700
    2016$1,068 +4.2%$106,700 -1%
    2015$1,025 $107,800 -5.9%
    2014$1,025 $114,500 -2%
    2013-- $116,800 -1.9%
    2012-- $119,100
    2011-- $119,100
    2010-- $119,100
    2009-- $119,100
    2008-- $119,100 +2.6%
    2007-- $116,100 +12.9%
    2005-- $102,800 +7.2%
    2004-- $95,900 +5%
    2003-- $91,300 +6%
    2002-- $86,100 +3.5%
    2001-- $83,200
    Find assessor info on the county website

    Neighborhood: Greater Deyerle

    Nearby schools

    GreatSchools rating
    Schools provided by the listing agent
    • Elementary: Grandin Court
    • Middle: Woodrow Wilson
    • High: Patrick Henry

    Source: RVAR. This data may not be complete. We recommend contacting the local school district to confirm school assignments for this home.

    Sell for more on Zillow
    Get a Zillow Showcase℠ listing at no additional cost and you could sell for .
    $338,500
    2% more
    +$6,770
    With Zillow Showcase(estimated)
    $345,270
    Sell for more on Zillow
    Get a Zillow Showcase℠ listing at no additional cost and you could sell for .
    $338,500
    2% more
    +$6,770
    With Zillow Showcase(estimated)
    $345,270