Skip main navigation
Sold for $390,000
  • $390,000

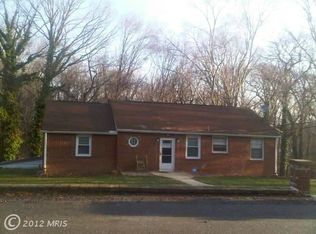
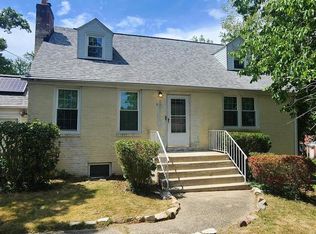
    3816 Crystal Ln, Temple Hills, MD 20748

    4beds
    1,871sqft
    Single Family Residence
    Built in 1956
    10,000 Square Feet Lot
    $394,700 Zestimate®
    $208/sqft
    $3,166 Estimated rent

    Home value

    $394,700

    $359,000 - $430,000

    $3,166/mo

    Zestimate® history
    Loading
    Loading...

    Owner options

    List your home for rent

    $3,166/mo

    Rent Zestimate®

    Find your next renter with Zillow Rental Manager. Plus, with online applications, you can quickly screen prospective tenants – for free.

    Learn more

    $3,166/mo

    Rent Zestimate®

    Refinance and save

    $2,466/mo

    Est. payment

    Refinancing to a lower rate could help reduce your monthly payments and save thousands over the life of the loan.

    See today's rates

    $2,466/mo

    Est. payment

    Explore your selling options

    Work with a Zillow partner agent

    Leverage their expertise and Zillow's premium Showcase listings to get your home seen by more buyers.

    Get started

    List with your own agent

    Get your home in front of millions of buyers by listing it on Zillow.

    Learn how to do it

    Sell it yourself

    Take full control of how buyers see your home on Zillow by listing For Sale by Owner (FSBO).

    List your home

    What's special

    Cozy fireplaceHardwood floorsFenced-in backyardCozy carpeted basementSun-filled sunroomWalkout featureComfortable master bedroom
    Welcome home! This charming single-family residence offers a perfect blend of comfort and style, featuring beautiful hardwood floors throughout and a cozy fireplace that greets you as you enter the inviting living room. As you stroll through the main floor, you’ll find a bright kitchen bathed in sunlight, ideal for culinary adventures. Just off the kitchen, a sun-filled sunroom provides stunning views of the surrounding trees, creating a serene spot for morning coffee or evening relaxation. The main level also includes a comfortable master bedroom, a second bedroom, and an additional third bedroom, all designed for relaxation and flexibility. Stepping outside onto the deck, you'll find a perfect spot for quiet evenings and take in the fenced-in backyard—a great space for pets. Moving to the lower level, you’ll discover a cozy carpeted basement that’s perfect for family gatherings or a home theater with a full bathroom that adds convenience for all. The walkout feature leads directly to the backyard, making it easy to enjoy outdoor living. Just minutes to the convenience and fun that National Harbor has to offer, this property also has quick access to I-495, Suitland Parkway and Indian Highway making commuting a dream! At the end of your traveling, a gravel parking spot ensures you’ll always have space for your vehicle. This lovely home is ready for you to make it your own—schedule a tour today and experience the charm and warmth it has to offer.

    Zillow last checked:

    Listing updated:

    Listed by:

    Khaneisha Pagan 678-464-5922,

    KW Metro Center,

    Listing Team: One Residential

    Bought with:

    JEFF GAONA, 5010116

    The List Realty

    Source: Bright MLS,MLS#: MDPG2128574MLS Logo

    Facts & features

    Interior

    Bedrooms & bathrooms
    • Bedrooms: 4
    • Bathrooms: 2
    • Full bathrooms: 2
    • Main level bathrooms: 1
    • Main level bedrooms: 3
    Basement
    • Area: 971
    Heating
    • Forced Air, Natural Gas
    Cooling
    • Central Air, Electric
    Appliances
    • Included: Dryer, Washer, Dishwasher, Disposal, Microwave, Refrigerator, Cooktop, Gas Water Heater
    • Laundry: Has Laundry, Washer In Unit, Dryer In Unit
    Features
    • Combination Kitchen/Living, Ceiling Fan(s)
    • Flooring: Hardwood, Carpet
    • Doors: Storm Door(s)
    • Windows: Screens, Window Treatments
    • Basement: Finished
    • Number of fireplaces: 1
    • Fireplace features: Screen
    Interior area
    • Total structure area: 1,942
    • Total interior livable area: 1,871 sqft
    • Finished area above ground: 971
    • Finished area below ground: 900

    Property

    Parking
    • Total spaces: 2
    • Parking features: On Street, Driveway
    • Uncovered spaces: 2
    Accessibility
    • Accessibility features: None
    Features
    • Levels: Two
    • Stories: 2
    • Patio & porch: Deck, Screened
    • Pool features: None
    Lot
    • Size: 10,000 sqft
    Details
    • Additional structures: Above Grade, Below Grade
    • Parcel number: 17121335751
    • Zoning: RSF95
    • Special conditions: Standard

    Construction

    Type & style
    • Home type: SingleFamily
    • Architectural style: Ranch/Rambler
    • Property subtype: Single Family Residence
    Materials
    • Brick
    • Foundation: Other
    Condition
    • Very Good
    • New construction: No
    • Year built: 1956

    Utilities & green energy

    • Sewer: Public Sewer
    • Water: Public

    Community & neighborhood

    Location
    • Region: Temple Hills
    • Subdivision: Temple Hills Park

    Other

    Other facts
    • Listing agreement: Exclusive Right To Sell
    • Ownership: Fee Simple

    Price history

    DateEventPrice
    12/4/2024Sold$390,000+4%$208/sqft
    Source: Bright MLS #MDPG2128574 Report a problem
    11/9/2024Contingent$375,000$200/sqft
    Source: Bright MLS #MDPG2128574 Report a problem
    10/17/2024Listed for sale$375,000+145.1%$200/sqft
    Source: Bright MLS #MDPG2128574 Report a problem
    8/14/2002Sold$153,000+61.1%$82/sqft
    Source: Public Record Report a problem
    2/26/2002Sold$95,000-24.6%$51/sqft
    Source: Public Record Report a problem
    7/13/2001Sold$126,000$67/sqft
    Source: Public Record Report a problem

    Public tax history

    YearProperty taxesTax assessment
    2025$4,311 +60%$263,233 +8.6%
    2024$2,694 +6%$242,300 +6%
    2023$2,542 -5.7%$228,567 -5.7%
    2022$2,694 +20.5%$242,300 +20.5%
    2021$2,236 +2.7%$201,100 +2.7%
    2020$2,178 -20.9%$195,867 +5.6%
    2019$2,755 $185,400
    2018$2,755 +1.3%$185,400 +1.3%
    2017$2,719 -2.1%$182,967 +1.3%
    2016$2,777 $180,533 +1.4%
    2015$2,777 $178,100
    2014$2,777 $178,100
    2013-- $178,100 -7.9%
    2012-- $193,400
    2011-- $193,400
    2010-- $193,400 -12.4%
    2009-- $220,790 +12.6%
    2008-- $196,082 +14.4%
    2007-- $171,376 +16.8%
    2006-- $146,670 +8.4%
    2005-- $135,260 +9.2%
    2004-- $123,850 +10.1%
    2003-- $112,440
    2002-- $112,440 +2.2%
    2001-- $110,000

    Find assessor info on the county website

    Neighborhood: 20748

    Nearby schools

    GreatSchools rating
    Schools provided by the listing agent
    • Elementary: Samuel Chase
    • Middle: Thurgood Marshall
    • High: Potomac
    • District: Prince George's County Public Schools

    Source: Bright MLS. This data may not be complete. We recommend contacting the local school district to confirm school assignments for this home.

    Get a cash offer in 3 minutes
    Find out how much your home could sell for in as little as 3 minutes with a no-obligation cash offer.
    Estimated market value
    $394,700
    Get a cash offer in 3 minutes
    Find out how much your home could sell for in as little as 3 minutes with a no-obligation cash offer.
    Estimated market value
    $394,700