Skip main navigation
Closed
Street View
  • $1,020,000

    3816 Drew Ave S, Minneapolis, MN 55410

    4beds
    3,910sqft
    Single Family
    Built in 1958
    8,712 Square Feet Lot
    $1,020,700 Zestimate®
    $261/sqft
    $5,509 Estimated rent

    Home value

    $1,020,700

    $949,000 - $1.09M

    $5,509/mo

    Zestimate® history
    Loading
    Loading...

    Owner options

    List your home for rent

    $5,509/mo

    Rent Zestimate®

    Find your next renter with Zillow Rental Manager. Plus, with online applications, you can quickly screen prospective tenants – for free.

    Learn more

    $5,509/mo

    Rent Zestimate®

    Refinance and save

    $6,470/mo

    Est. payment

    Refinancing to a lower rate could help reduce your monthly payments and save thousands over the life of the loan.

    See today's rates

    $6,470/mo

    Est. payment

    Explore your selling options

    Work with a Zillow partner agent

    Leverage their expertise and Zillow's premium Showcase listings to get your home seen by more buyers.

    Get started

    List with your own agent

    Get your home in front of millions of buyers by listing it on Zillow.

    Learn how to do it

    Sell it yourself

    Take full control of how buyers see your home on Zillow by listing For Sale by Owner (FSBO).

    List your home

    What's special

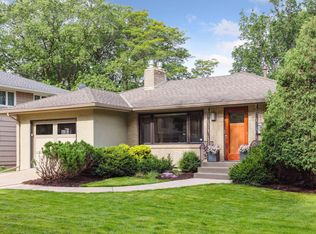
    Striking stone fireplaceTimeless mid-century architectureDedicated laundry roomBeautifully updated residenceWide sun-splashed living spacesLarge storage areaBeautifully finished family room
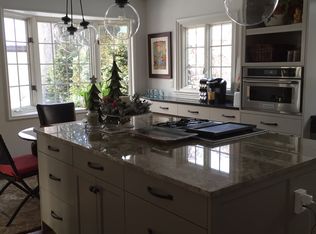
    Welcome to an exceptional Linden Hills retreat where timeless mid-century architecture meets thoughtful modern updates. Set on an oversized (8,712 sq ft) lot on one of the neighborhood’s most beloved tree-lined streets. This 4-bed, 3-bath, 3,610 sq ft French Bungalow style home delivers an incredible opportunity. Perfectly positioned just south of Minikahda Golf Course, this beautifully updated residence blends mid-century character with modern livability & elegance. With both exceptional main floor living and easy entertaining space, (& the best organized kitchen!) plus a cozy lower level with hard to find natural light. This floor plan adapts effortlessly to today’s lifestyle. The main level welcomes you with wide, sun-splashed living spaces, anchored by a striking stone fireplace and oversized windows that frame the home’s serene, wooded surroundings. The updated kitchen features clean lines, warm materials, and generous prep and storage space making it ideal for both everyday cooking and elevated entertaining. A spacious main-level bedroom and full bath as well as a surprise bonus room with many possibilities, provide convenience and flexibility. The lower level is a standout offering three large bedrooms, a beautifully finished family room, well-appointed ¾ bath with heated floors and a dedicated laundry room as well as a large storage area. Whether you're hosting guests over the summer or holidays, want to create a private office (or 2), or you are seeking a great family or multi-generational layout, the possibilities are endless. Outdoors, the private backyard feels like a quiet urban retreat perfect for summer gatherings, gardening, or peaceful morning coffee. A detached 2-car garage adds convenience and storage. With thoughtful updates, brand new central air and forced air furnace, and a newer roof, this home delivers comfort and peace of mind. All of this in a coveted South Minneapolis location near parks, trails, lakes, and the vibrant amenities of the city’s most desirable neighborhoods. A rare opportunity to own a spacious, move-in-ready home in a premier setting with unique features and even.... the potential upper-level expansion of nearly 1,000 sq ft this is a must-see-now home.

    Zillow last checked:

    Listing updated:

    Listed by:

    Robert J Landis 612-710-6822,

    LPT Realty, LLC

    Bought with:

    Stephanie Chandler Group

    Compass

    Source: NorthstarMLS as distributed by MLS GRID,MLS#: 7045337MLS Logo

    Facts & features

    Interior

    Bedrooms & bathrooms
    • Bedrooms: 4
    • Bathrooms: 3
    • Full bathrooms: 1
    • 3/4 bathrooms: 1
    • 1/2 bathrooms: 1
    Bedroom
    • Level: Main
    • Area: 240 Square Feet
    • Dimensions: 20 x 12
    Dining room
    • Level: Main
    • Area: 192 Square Feet
    • Dimensions: 16 x 12
    Kitchen
    • Level: Main
    • Area: 192 Square Feet
    • Dimensions: 16 x 12
    Living room
    • Level: Main
    • Area: 322 Square Feet
    • Dimensions: 23 x 14
    Sitting room
    • Level: Main
    • Area: 180 Square Feet
    • Dimensions: 15 x 12
    Sun room
    • Level: Main
    • Area: 165 Square Feet
    • Dimensions: 15 x11
    Heating
    • Forced Air
    Cooling
    • Central Air
    Appliances
    • Laundry: Laundry Room
    Features
    • Basement: Finished,Full
    • Number of fireplaces: 1
    Interior area
    • Total structure area: 3,910
    • Total interior livable area: 3,910 sqft
    • Finished area above ground: 2,050
    • Finished area below ground: 1,560

    Property

    Parking
    • Total spaces: 2
    • Parking features: Detached Garage, Garage Door Opener
    • Garage spaces: 2
    • Has uncovered spaces: Yes
    • Details: Garage Dimensions (20 x 20), Garage Door Height (8), Garage Door Width (16)
    Accessibility
    • Accessibility features: None
    Features
    • Levels: One
    • Stories: 1
    Lot
    • Size: 8,712 Square Feet
    • Dimensions: 129 x 67
    • Features: Near Public Transit, Tree Coverage - Light
    Details
    • Foundation area: 1860
    • Parcel number: 0802824220140
    • Zoning description: Residential-Single Family

    Construction

    Type & style
    • Home type: SingleFamily
    • Property subtype: Single Family
    Materials
    • Roof: Age 8 Years or Less
    Condition
    • New construction: No
    • Year built: 1958

    Utilities & green energy

    • Gas: Natural Gas
    • Sewer: City Sewer/Connected
    • Water: City Water/Connected

    Community & HOA

    Community
    • Subdivision: Minikahda View 2nd Add
    HOA
    • Has HOA: No
    Location
    • Region: Minneapolis

    Financial & listing details

    • Price per square foot: $261/sqft
    • Tax assessed value: $803,600
    • Annual tax amount: $12,557
    • Date on market: 3/30/2026
    • Cumulative days on market: 19 days

    Price history

    DateEventPrice
    5/11/2026Sold$1,020,000-2.9%$261/sqft
    Source: NorthstarMLS as distributed by MLS GRID #7045337 Report a problem
    4/22/2026Pending sale$1,050,000$269/sqft
    Source: NorthstarMLS as distributed by MLS GRID #7045337 Report a problem
    3/30/2026Listed for sale$1,050,000+16.7%$269/sqft
    Source: NorthstarMLS as distributed by MLS GRID #7045337 Report a problem
    10/5/2023Sold$900,000-4.2%$230/sqft
    Source: Public Record Report a problem
    7/18/2023Price change$939,000-4.1%$240/sqft
    Source: NorthstarMLS as distributed by MLS GRID #6374207 Report a problem
    6/16/2023Listed for sale$979,000+102.9%$250/sqft
    Source: NorthstarMLS as distributed by MLS GRID #6374207 Report a problem
    9/24/2010Sold$482,500$123/sqft
    Source: Lake Superior Area Realtors as distributed by MLS GRID #1585632 Report a problem

    Public tax history

    YearProperty taxesTax assessment
    2025$12,557 +18.8%$803,600 +2.6%
    2024$10,568 +7.8%$783,000 +3.8%
    2023$9,803 -5.2%$754,000 +7.6%
    2022$10,343 +3.6%$701,000
    2021$9,984 -7.6%$701,000
    2020$10,807 +8.2%$701,000
    2019$9,984 -7.6%$701,000 +5%
    2018$10,807 +14.7%$667,500 +18.5%
    2017$9,425 +2%$563,500 +5.7%
    2016$9,237 +3.4%$533,000 +2.9%
    2015$8,936 -1.3%$518,000 +18.7%
    2014$9,056 +15.6%$436,500
    2013$7,833 +2.7%$436,500
    2012$7,629 +1.7%$436,500 -3%
    2011$7,502 +10.6%$450,000 -4.4%
    2010$6,782 0%$470,500
    2009$6,784 +2.9%$470,500 -1.4%
    2006$6,595 +5.5%$477,000 +10.7%
    2005$6,254 +8.7%$431,000 +15%
    2004$5,752 +11.5%$374,800 +12%
    2002$5,158 -57.5%$334,700
    2001$12,129 --
    Find assessor info on the county website

    Neighborhood: Linden Hills

    Nearby schools

    GreatSchools rating
    Get a cash offer in 3 minutes
    Find out how much your home could sell for in as little as 3 minutes with a no-obligation cash offer.
    Estimated market value
    $1,020,700
    Get a cash offer in 3 minutes
    Find out how much your home could sell for in as little as 3 minutes with a no-obligation cash offer.
    Estimated market value
    $1,020,700