SELLER IS OFFERING 40K IN CONCESSIONS Welcome to luxury living in the highly sought-after gated community of Trovita Norte in Mesa, Arizona! This stunning 4,333 sq. ft. estate boasts 4 bedrooms and 4.5 bathrooms, offering the perfect blend of elegance and comfort on a spacious corner lot with RV gate access.
Step inside to an inviting courtyard that leads to a grand formal dining room and an expansive great room featuring a full wall of custom built-in cabinetry. The gourmet kitchen is a chef's dream, complete with high-end appliances, a gas cooktop, double ovens, a massive island, and a cozy breakfast nook, all perfectly designed for entertaining and family gatherings. The multi-purpose room, with a large storage closet, is ideal for a variety of uses, while two generously sized bedrooms, each with walk-in closets and en-suite bathrooms, provide privacy and comfort for guests. The master retreat is a sanctuary of its own, featuring direct access to the backyard, his-and-hers closets, a luxurious spa-like bathroom with a walk-in shower, freestanding tub, and dual vanities. Additionally, there is a sophisticated den/office complete with custom built-in cabinetry.
A guest suite with serene backyard views completes the interior, but the true gem lies beyond the double sliding doors. Step out to your private oasis with travertine flooring, a sleek modern pergola equipped with a misting system, and a built-in outdoor kitchen island perfect for al fresco dining. The resort-style backyard includes a diving pool with a cascading fountain, a waterslide, a basketball hoop, and a cozy fire pit. The beautifully manicured landscape, including a lush turf area, offers both tranquility and space for outdoor fun.
Additional highlights include a 4-car garage with epoxy flooring, built-in cabinets, a tool area, and ample parking for all your toys. This home is a rare find that combines modern luxury with timeless design in one of Mesa's most prestigious communities.
Sold for $1,300,000
$1,300,000
3816 E FAIRFIELD Street, Mesa, AZ 85205
4beds
4,333sqft
Single Family Residence
Built in 2018
0.35 Acres Lot
$1,273,400 Zestimate®
$300/sqft
$5,907 Estimated rent
Home value
$1,273,400
$1.16M - $1.40M
$5,907/mo
Zestimate® history
Owner options
List your home for rent
$5,907/mo
Rent Zestimate®
Find your next renter with Zillow Rental Manager. Plus, with online applications, you can quickly screen prospective tenants – for free.
$5,907/mo
Rent Zestimate®
Refinance and save
$6,167/mo
Est. payment
Refinancing to a lower rate could help reduce your monthly payments and save thousands over the life of the loan.
$6,167/mo
Est. payment
Explore your selling options
Work with a Zillow partner agent
Leverage their expertise and Zillow's premium Showcase listings to get your home seen by more buyers.
Get startedList with your own agent
Get your home in front of millions of buyers by listing it on Zillow.
Learn how to do itSell it yourself
Take full control of how buyers see your home on Zillow by listing For Sale by Owner (FSBO).
List your homeWhat's special
Diving poolModern pergolaBasketball hoopMaster retreatInviting courtyardCorner lotGas cooktop
Zillow last checked:
Listing updated:
Listed by:
Shanna Day 480-415-7616,
Keller Williams Realty Phoenix,
Tamer Sabe Alesh 480-329-6681,
Keller Williams Realty Phoenix
Bought with:
Mabel Matos Diaz, SA697147000
eXp Realty
Source: ARMLS,MLS#: 6754099
Facts & features
Interior
Bedrooms & bathrooms
- Bedrooms: 4
- Bathrooms: 5
- Full bathrooms: 4
- 1/2 bathrooms: 1
Heating
- Natural Gas
Cooling
- Central Air, Ceiling Fan(s), Programmable Thmstat
Appliances
- Included: Built-in Microwave, Dishwasher, Disposal, Gas Range, Gas Oven, Gas Cooktop
- Laundry: Inside
Features
- Pantry, Granite Counters, Double Vanity, Eat-in Kitchen, Kitchen Island, Separate Shwr & Tub
- Has basement: No
- Has fireplace: No
Interior area
- Total structure area: 4,333
- Total interior livable area: 4,333 sqft
Property
Parking
- Total spaces: 7
- Parking features: Garage, Open
- Garage spaces: 4
- Uncovered spaces: 3
Features
- Stories: 1
- Has private pool: Yes
- Pool features: Diving Pool, Fenced, Heated
- Spa features: None
- Fencing: Block
Lot
- Size: 0.35 Acres
- Features: Desert Back, Desert Front, Gravel/Stone Front, Synthetic Grass Back, Auto Timer H2O Front, Auto Timer H2O Back
Details
- Parcel number: 14004309
Construction
Type & style
- Home type: SingleFamily
- Property subtype: Single Family Residence
Materials
- Stucco, Wood Frame, Painted
- Roof: Tile
Condition
- Year built: 2018
Details
- Builder name: Taylor Morrison
Utilities & green energy
- Sewer: Public Sewer
- Water: City Water
Community & HOA
Community
- Subdivision: TROVITA NORTE
HOA
- Has HOA: Yes
- Services included: Maintenance Grounds, Street Maint
- HOA fee: $227 monthly
- HOA name: Trovita Norte HOA
- HOA phone: 480-813-6788
Location
- Region: Mesa
Financial & listing details
- Price per square foot: $300/sqft
- Tax assessed value: $975,200
- Annual tax amount: $4,070
- Date on market: 12/22/2025
- Cumulative days on market: 94 days
- Listing terms: Cash,Conventional,VA Loan
- Ownership: Fee Simple
Price history
| Date | Event | Price |
|---|---|---|
| 1/8/2025 | Sold | $1,300,000-3.6%$300/sqft |
Source:  ARMLS #6754099 Report a problem ARMLS #6754099 Report a problem | ||
| 12/10/2024 | Pending sale | $1,349,000$311/sqft |
Source: ARMLS #6754099 Report a problem | ||
| 12/3/2024 | Price change | $1,349,000-0.7%$311/sqft |
Source: ARMLS #6754099 Report a problem | ||
| 11/5/2024 | Price change | $1,359,000-4.2%$314/sqft |
Source: ARMLS #6754099 Report a problem | ||
| 10/22/2024 | Price change | $1,419,000-4.1%$327/sqft |
Source: ARMLS #6754099 Report a problem | ||
| 10/1/2024 | Price change | $1,479,000-1.4%$341/sqft |
Source: ARMLS #6754099 Report a problem | ||
| 9/7/2024 | Listed for sale | $1,500,000+55.4%$346/sqft |
Source: ARMLS #6754099 Report a problem | ||
| 7/26/2021 | Sold | $965,000+41.6%$223/sqft |
Source: ARMLS #6260340 Report a problem | ||
| 1/14/2019 | Sold | $681,266$157/sqft |
Source: Public Record Report a problem | ||
Public tax history
| Year | Property taxes | Tax assessment |
|---|---|---|
| 2025 | $3,963 +0.6% | $97,520 -8.3% |
| 2024 | $3,941 -1% | $106,360 +152.3% |
| 2023 | $3,979 +0.1% | $42,162 -33.6% |
| 2022 | $3,975 +0.5% | $63,450 +9.4% |
| 2021 | $3,957 +432.7% | $58,000 +11.5% |
| 2020 | $743 +1161.9% | $52,030 +460.4% |
| 2019 | $59 | $9,285 |
Find assessor info on the county website
Neighborhood: The Groves
Nearby homes
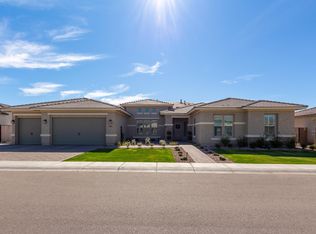
- $1,263,5005 bd4 ba4k sqft3829 E Fairfield St, Mesa, AZ 85205Off Market
- $1,232,900-- bd5 ba3.9k sqft3824 E Fairfield St, Mesa, AZ 85205Off Market
- $1,087,6795 bd5 ba3.8k sqft3817 E Fountain St, Mesa, AZ 85205Sold

- $6,4995 bd5 ba3.9k sqft3813 E Fairfield St, Mesa, AZ 85205For Rent

- $1,202,900-- bd5 ba3.8k sqft3821 E Fairfield St, Mesa, AZ 85205Off Market
- $1,019,900-- bd4 ba3.5k sqft3832 E Fairfield St, Mesa, AZ 85205Off Market
- $1,297,800-- bd5 ba4.3k sqft3833 E Fountain St, Mesa, AZ 85205Off Market
- $1,458,1005 bd6 ba4.6k sqft3765 E Fairfield St, Mesa, AZ 85205Off Market
Nearby schools
GreatSchools rating
- 7/10Entz Elementary SchoolGrades: PK-6Distance: 0.5 mi
- 6/10Stapley Junior High SchoolGrades: 7-9Distance: 1.9 mi
- 6/10Mountain View High SchoolGrades: 9-12Distance: 1.4 mi
Schools provided by the listing agent
- Elementary: Entz Elementary School
- Middle: Poston Junior High School
- High: Mountain View High School
- District: Mesa Unified District
Source: ARMLS. This data may not be complete. We recommend contacting the local school district to confirm school assignments for this home.
Get a cash offer in 3 minutes
Find out how much your home could sell for in as little as 3 minutes with a no-obligation cash offer.
Estimated market value
$1,273,400
Get a cash offer in 3 minutes
Find out how much your home could sell for in as little as 3 minutes with a no-obligation cash offer.
Estimated market value
$1,273,400
- Arizona
- Maricopa County
- Mesa
- 85205
- The Groves
- 3816 E FAIRFIELD Street
Nearby cities
Nearby neighborhoods
Nearby zip codes
Other Mesa Topics
