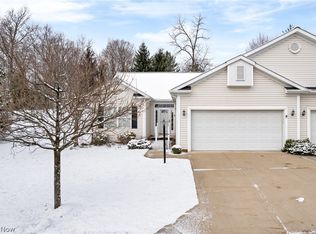
Minutes from 21, 80, 271 & 77, this 2 BR 2 BA Kensington Reserve condo provides convenience and carefree living. Roof replaced '23. A cozy front porch greets you as you enter a large living room with 2 skylights, gas fireplace and upgraded carpet. The kitchen features lots of counter space, wood cabinets and a nice eat-in area with a door leading to the composite deck and private backyard. Convenient 1st floor laundry room is located right off of the kitchen and leads to the attached 2-car garage. Tucked away at the back of the home, the primary bedroom has a nice walk-in closet and en suite bath with single vanity, shower with frameless glass door & linen closet. The 2nd BR (used as a craft room) is located off of the front hall and is right next to the full/guest bath with tub/shower and single vanity. The unfinished lower level features poured concrete walls, tons of storage space and glass block windows. This small but lovely community also features a gazebo for your enjoyment. Don't miss this move-in ready condo close to the new Richfield Brewing Co., Country Maid ice cream & more!
Closed
$328,000
3816 Faith Ln, Richfield, OH 44286
2beds
1,509sqft
Condominium
Built in 2005
-- sqft lot
$336,900 Zestimate®
$217/sqft
$2,277 Estimated rent
Home value
$336,900
$307,000 - $371,000
$2,277/mo
Zestimate® history
Owner options
List your home for rent
$2,277/mo
Rent Zestimate®
Find your next renter with Zillow Rental Manager. Plus, with online applications, you can quickly screen prospective tenants – for free.
$2,277/mo
Rent Zestimate®
Refinance and save
$2,587/mo
Est. payment
Refinancing to a lower rate could help reduce your monthly payments and save thousands over the life of the loan.
$2,587/mo
Est. payment
Explore your selling options
Work with a Zillow partner agent
Leverage their expertise and Zillow's premium Showcase listings to get your home seen by more buyers.
Get startedList with your own agent
Get your home in front of millions of buyers by listing it on Zillow.
Learn how to do itSell it yourself
Take full control of how buyers see your home on Zillow by listing For Sale by Owner (FSBO).
List your homeWhat's special
Gas fireplaceComposite deckPrimary bedroomCozy front porchEat-in areaLots of counter spacePrivate backyard
Zillow last checked:
Listing updated:
Listed by:
Robin M Rohrich 330-696-4179 rrohrich@stoufferrealty.com,
Berkshire Hathaway HomeServices Stouffer Realty
Bought with:
Nicolette A Maksim, 2018005514
RE/MAX Haven Realty
Amy J Pendergrass, 416241
RE/MAX Haven Realty
Source: MLS Now,MLS#: 5146541 Originating MLS: Akron Cleveland Association of REALTORS
Originating MLS: Akron Cleveland Association of REALTORSFacts & features
Interior
Bedrooms & bathrooms
- Bedrooms: 2
- Bathrooms: 2
- Full bathrooms: 2
- Main level bathrooms: 2
- Main level bedrooms: 2
Primary bedroom
- Level: First
Bedroom
- Level: First
Primary bathroom
- Level: First
Bathroom
- Level: First
Eat in kitchen
- Level: First
Laundry
- Level: First
Living room
- Level: First
Heating
- Forced Air
Cooling
- Central Air
Appliances
- Laundry: Main Level
Features
- Basement: Unfinished
- Number of fireplaces: 1
Interior area
- Total structure area: 1,509
- Total interior livable area: 1,509 sqft
- Finished area above ground: 1,509
Property
Parking
- Total spaces: 2
- Parking features: Attached, Garage
- Attached garage spaces: 2
Features
- Levels: One
- Stories: 1
Lot
- Size: 1,507 Square Feet
Details
- Parcel number: 5002692
Construction
Type & style
- Home type: Condo
- Architectural style: Ranch
- Property subtype: Condominium
Materials
- Aluminum Siding, Vinyl Siding
- Roof: Asphalt,Fiberglass
Condition
- Year built: 2005
Details
- Warranty included: Yes
Utilities & green energy
- Sewer: Public Sewer
- Water: Private
Community & HOA
Community
- Subdivision: Kensington Reserve Condo Ph 07
HOA
- Has HOA: Yes
- Services included: Association Management, Common Area Maintenance, Insurance, Maintenance Grounds, Maintenance Structure, Reserve Fund, Snow Removal
- HOA fee: $380 monthly
- HOA name: Kensington Reserce
Location
- Region: Richfield
Financial & listing details
- Price per square foot: $217/sqft
- Tax assessed value: $235,730
- Annual tax amount: $3,714
- Date on market: 8/8/2025
- Cumulative days on market: 20 days
Price history
| Date | Event | Price |
|---|---|---|
| 9/2/2025 | Pending sale | $340,000+3.7%$225/sqft |
Source:  MLS Now #5146541 Report a problem MLS Now #5146541 Report a problem | ||
| 8/28/2025 | Sold | $328,000-3.5%$217/sqft |
Source: MLS Now #5146541 Report a problem | ||
| 8/15/2025 | Contingent | $340,000$225/sqft |
Source: MLS Now #5146541 Report a problem | ||
| 8/8/2025 | Listed for sale | $340,000+72.6%$225/sqft |
Source: MLS Now #5146541 Report a problem | ||
| 11/16/2017 | Sold | $197,000$131/sqft |
Source: MLS Now #3943448 Report a problem | ||
| 10/16/2017 | Pending sale | $197,000$131/sqft |
Source: RE/MAX Trinity #3943448 Report a problem | ||
| 10/1/2017 | Listed for sale | $197,000+8.2%$131/sqft |
Source: RE/MAX Trinity #3943448 Report a problem | ||
| 11/30/2015 | Listing removed | $1,500$1/sqft |
Source: RE/MAX Trinity #3764060 Report a problem | ||
| 11/23/2015 | Listing removed | $182,000$121/sqft |
Source: ReMax Trinity Report a problem | ||
| 11/22/2015 | Listed for rent | $1,500$1/sqft |
Source: RE/MAX Trinity #3764060 Report a problem | ||
| 10/7/2015 | Price change | $182,000-8.5%$121/sqft |
Source: RE/MAX Trinity #3711609 Report a problem | ||
| 8/11/2015 | Price change | $199,000-2.9%$132/sqft |
Source: RE/MAX Trinity #3711609 Report a problem | ||
| 5/21/2015 | Listed for sale | $205,000-5.9%$136/sqft |
Source: RE/MAX Trinity #3711609 Report a problem | ||
| 2/6/2006 | Sold | $217,760$144/sqft |
Source: Public Record Report a problem | ||
Public tax history
| Year | Property taxes | Tax assessment |
|---|---|---|
| 2025 | $3,724 +0.2% | $82,510 |
| 2024 | $3,715 +4.9% | $82,510 |
| 2023 | $3,541 +11.7% | $82,510 +27% |
| 2022 | $3,169 -0.1% | $64,964 |
| 2021 | $3,171 | $64,964 |
| 2020 | -- | $64,964 +9.5% |
| 2019 | $3,015 +1.2% | $59,318 0% |
| 2018 | $2,980 +3% | $59,320 |
| 2017 | $2,894 | $59,320 +9.6% |
| 2016 | $2,894 | $54,140 |
| 2015 | $2,894 +0.7% | $54,140 |
| 2014 | $2,875 -15.1% | $54,140 -19.2% |
| 2013 | $3,386 -0.3% | $67,040 |
| 2012 | $3,395 +1.6% | $67,040 +0% |
| 2011 | $3,340 +4.3% | $67,032 -9.8% |
| 2010 | $3,204 | $74,333 |
| 2009 | -- | $74,333 |
| 2008 | $2,797 +0.7% | $74,333 -2.1% |
| 2007 | $2,779 -1.2% | $75,891 +14.2% |
| 2006 | $2,813 +3532% | $66,462 +10383% |
| 2005 | $77 | $634 |
Find assessor info on the county website
Neighborhood: 44286
Nearby homes
- $350,0002 bd3 ba2.8k sqft3814 Faith Ln, Richfield, OH 44286Sold
- $311,9002 bd2 ba1.7k sqft3824 Faith Ln, Richfield, OH 44286Off Market
- $309,9002 bd2 ba1.6k sqft3826 Faith Ln, Richfield, OH 44286Off Market
- $229,2002 bd1 ba941 sqft4279 W Streetsboro Rd, Richfield, OH 44286Off Market
- $322,9003 bd2 ba1.6k sqft3823 Faith Ln, Richfield, OH 44286Off Market
- $316,8003 bd2 ba1.5k sqft3811 Faith Ln, Richfield, OH 44286Off Market
- $322,9002 bd3 ba1.7k sqft3834 Faith Ln, Richfield, OH 44286Off Market
- $279,5002 bd2 ba1.3k sqft3809 Faith Ln, Richfield, OH 44286Off Market
Nearby schools
GreatSchools rating
- NAHillcrest Elementary SchoolGrades: PK-2Distance: 2.9 mi
- 8/10Revere Middle SchoolGrades: 5-8Distance: 3.1 mi
- 9/10Revere High SchoolGrades: 9-12Distance: 3 mi
Schools provided by the listing agent
- District: Revere LSD - 7712
Source: MLS Now. This data may not be complete. We recommend contacting the local school district to confirm school assignments for this home.
Get a cash offer in 3 minutes
Find out how much your home could sell for in as little as 3 minutes with a no-obligation cash offer.
Estimated market value
$336,900
Get a cash offer in 3 minutes
Find out how much your home could sell for in as little as 3 minutes with a no-obligation cash offer.
Estimated market value
$336,900
- Ohio
- Summit County
- Richfield
- 44286
- 3816 Faith Ln
Nearby cities
Nearby zip codes
Other Richfield Topics
