Skip main navigation
Sold
  • Price Unknown

    3816 Gennaker Dr, Denton, TX 76210

    3beds
    2,130sqft
    Single Family Residence
    Built in 2016
    6,229 Square Feet Lot
    $401,900 Zestimate®
    $--/sqft
    $2,450 Estimated rent

    Home value

    $401,900

    $382,000 - $422,000

    $2,450/mo

    Zestimate® history
    Loading
    Loading...

    Owner options

    List your home for rent

    $2,450/mo

    Rent Zestimate®

    Find your next renter with Zillow Rental Manager. Plus, with online applications, you can quickly screen prospective tenants – for free.

    Learn more

    $2,450/mo

    Rent Zestimate®

    Refinance and save

    $500/mo

    Est. payment

    Refinancing to a lower rate could help reduce your monthly payments and save thousands over the life of the loan.

    See today's rates

    $500/mo

    Est. payment

    Explore your selling options

    Work with a Zillow partner agent

    Leverage their expertise and Zillow's premium Showcase listings to get your home seen by more buyers.

    Get started

    List with your own agent

    Get your home in front of millions of buyers by listing it on Zillow.

    Learn how to do it

    Sell it yourself

    Take full control of how buyers see your home on Zillow by listing For Sale by Owner (FSBO).

    List your home

    What's special

    Fenced areaFormal diningCoffee barSeparate showerGranite counter topsCovered back patioMaster suite
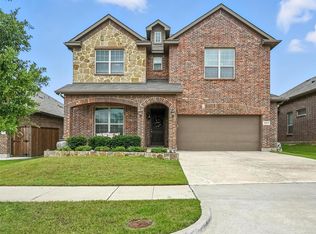
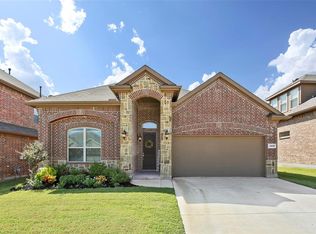
    Come home to this one story beauty in south Denton. As you walk in the door, you will find a second living area that can function as an office, a formal dining, or possibly a 4th bedroom. Next you will find two guest bedrooms with a shared bath. Kitchen amenities include granite counter tops, 48 inch cabinets, island, gas cook top, and coffee bar. The kitchen overlooks the dining and family area. The family room is light and bright with views of the back yard. The master suite is privately located and boast a master bath with a garden tub, separate shower, his and her sinks, and a large walk-in closet that’s every woman’s dream. Outside you will find a landscaped front yard. Pride of ownership shows in the nice sized back yard.Extra added features outside include a covered back patio with a roll down sun shade, a fenced area and slab for trash receptacles, and added concrete to the driveway. This great home is conveniently located near shopping, dining, and entertainment. A must see!

    Zillow last checked:

    Listing updated:

    Listed by:

    RICHARD MERCER 0398341 940-206-6657,

    Top 10 Realty 940-206-6657

    Bought with:

    Ji Hyun Kim

    Fry Realty

    Source: NTREIS,MLS#: 20357489

    Facts & features

    Interior

    Bedrooms & bathrooms
    • Bedrooms: 3
    • Bathrooms: 2
    • Full bathrooms: 2
    Primary bedroom
    • Level: First
    • Dimensions: 17 x 13
    Bedroom
    • Level: First
    • Dimensions: 11 x 10
    Bedroom
    • Level: First
    • Dimensions: 12 x 11
    Primary bathroom
    • Features: Closet Cabinetry, Dual Sinks, Garden Tub/Roman Tub, Walk-In Closet(s)
    • Level: First
    • Dimensions: 12 x 10
    Kitchen
    • Features: Built-in Features, Granite Counters, Kitchen Island
    • Level: First
    • Dimensions: 12 x 10
    Living room
    • Level: First
    • Dimensions: 18 x 15
    Living room
    • Level: First
    • Dimensions: 12 x 11
    Utility room
    • Features: Utility Room
    • Level: First
    • Dimensions: 8 x 6
    Heating
    • Central, Fireplace(s), Natural Gas
    Cooling
    • Central Air, Electric
    Appliances
    • Included: Dishwasher, Electric Cooktop, Electric Oven, Disposal, Microwave
    • Laundry: Washer Hookup, Electric Dryer Hookup
    Features
    • Granite Counters, High Speed Internet, Kitchen Island, Open Floorplan, Cable TV, Walk-In Closet(s)
    • Flooring: Carpet, Ceramic Tile
    • Has basement: No
    • Number of fireplaces: 1
    • Fireplace features: Gas Log
    Interior area
    • Total interior livable area: 2,130 sqft

    Property

    Parking
    • Total spaces: 2
    • Parking features: Driveway, Garage Faces Front, Garage, Garage Door Opener, On Street
    • Attached garage spaces: 2
    • Has uncovered spaces: Yes
    Features
    • Levels: One
    • Stories: 1
    • Patio & porch: Front Porch, Patio, Covered
    • Exterior features: Rain Gutters
    • Pool features: None, Community
    • Fencing: Back Yard,Wood
    Lot
    • Size: 6,229 Square Feet
    • Features: Back Yard, Interior Lot, Lawn, Landscaped, Sprinkler System
    Details
    • Parcel number: R676305

    Construction

    Type & style
    • Home type: SingleFamily
    • Architectural style: Traditional,Detached
    • Property subtype: Single Family Residence
    Materials
    • Brick
    • Foundation: Slab
    • Roof: Composition,Shingle
    Condition
    • Year built: 2016

    Utilities & green energy

    • Sewer: Public Sewer
    • Water: Public
    • Utilities for property: Sewer Available, Separate Meters, Underground Utilities, Water Available, Cable Available

    Community & HOA

    Community
    • Features: Pool, Curbs, Sidewalks
    • Subdivision: Teasley Trails Ph III
    HOA
    • Has HOA: Yes
    • Services included: All Facilities, Association Management, Maintenance Grounds, Maintenance Structure
    • HOA fee: $500 annually
    • HOA name: Easley Trails Owners Assn
    • HOA phone: 972-612-2303
    Location
    • Region: Denton

    Financial & listing details

    • Tax assessed value: $396,847
    • Annual tax amount: $7,118
    • Date on market: 6/16/2023
    • Cumulative days on market: 11 days
    • Listing terms: Cash,Conventional,FHA,VA Loan

    Price history

    DateEventPrice
    8/15/2023Sold--
    Source: NTREIS #20357489 Report a problem
    7/1/2023Pending sale$429,900$202/sqft
    Source: NTREIS #20357489 Report a problem
    6/28/2023Contingent$429,900$202/sqft
    Source: NTREIS #20357489 Report a problem
    6/16/2023Price change$429,900+43.3%$202/sqft
    Source: NTREIS #20357489 Report a problem
    4/9/2021Pending sale$299,999$141/sqft
    Source: NTREIS #14538698 Report a problem
    3/26/2021Listed for sale$299,999$141/sqft
    Source: NTREIS #14538698 Report a problem
    3/23/2020Listing removed$2,100$1/sqft
    Source: ERA Myers & Myers Realty #14290901 Report a problem
    3/3/2020Listed for rent$2,100$1/sqft
    Source: ERA Myers & Myers Realty #14290901 Report a problem
    12/27/2016Sold--
    Source: Agent Provided Report a problem

    Public tax history

    YearProperty taxesTax assessment
    2025$6,162 -10.6%$396,847 -5.3%
    2024$6,895 +132.3%$419,166 +13.6%
    2023$2,969 -33.2%$368,856 +10%
    2022$4,446 -32.5%$335,324 +10%
    2021$6,587 +3.1%$304,840 +6.1%
    2020$6,388 -1.5%$287,376 +1.3%
    2019$6,487 -2.9%$283,791 +1.4%
    2018$6,678 +363.9%$279,900 +78.8%
    2017$1,440 $156,556 +168.8%
    2016$1,440 $58,242
    Find assessor info on the county website

    Neighborhood: Forrestridge

    Nearby schools

    GreatSchools rating
    Schools provided by the listing agent
    • Elementary: Houston
    • Middle: Mcmath
    • High: Denton
    • District: Denton ISD

    Source: NTREIS. This data may not be complete. We recommend contacting the local school district to confirm school assignments for this home.

    Get a cash offer in 3 minutes
    Find out how much your home could sell for in as little as 3 minutes with a no-obligation cash offer.
    Estimated market value
    $401,900
    Get a cash offer in 3 minutes
    Find out how much your home could sell for in as little as 3 minutes with a no-obligation cash offer.
    Estimated market value
    $401,900