Nestled in the heart of the UP fairway, this stunning Marek-designed residence offers exceptional luxury and style. Immaculate interiors showcase an open floor plan perfect for modern living and effortless entertaining. The first floor features multiple living areas, a private study, and a serene master suite with spa-inspired amenities. The gourmet chef’s kitchen is a culinary dream, equipped with state-of-the-art appliances, a spacious island, and a butler’s pantry—all seamlessly connected to the family room with a cozy fireplace and breathtaking views of the beautifully landscaped outdoors. The private first-floor master retreat boasts a freestanding soaking tub, an expansive walk-in shower, and elegant finishes throughout. Upstairs, you'll find four en-suite guest bedrooms along with a spacious game room and media room—ideal for relaxation and entertainment. Enjoy exceptional outdoor living with a balcony, landscaped plunge pool, outdoor grill, and a private outdoor shower. The home also includes a 2-car garage with an automatic gate for added privacy and security. Located just minutes from Hyer Elementary, local parks, shopping, and entertainment, this home offers the perfect blend of convenience and sophistication.
Sold
Price Unknown
3816 Hanover Ave, Dallas, TX 75225
5beds
5,316sqft
Single Family Residence
Built in 2016
8,712 Square Feet Lot
$-- Zestimate®
$--/sqft
$-- Estimated rent
Home value
Not available
Estimated sales range
Not available
Not available
Zestimate® history
Owner options
List your home for rent
Find your next renter with Zillow Rental Manager. Plus, with online applications, you can quickly screen prospective tenants – for free.
Refinance and save
Refinancing to a lower rate could help reduce your monthly payments and save thousands over the life of the loan.
Explore your selling options
Work with a Zillow partner agent
Leverage their expertise and Zillow's premium Showcase listings to get your home seen by more buyers.
Get startedList with your own agent
Get your home in front of millions of buyers by listing it on Zillow.
Learn how to do itSell it yourself
Take full control of how buyers see your home on Zillow by listing For Sale by Owner (FSBO).
List your homeWhat's special
Elegant finishesOpen floor planOutdoor grillPrivate outdoor showerBreathtaking viewsExpansive walk-in showerSpa-inspired amenities
Zillow last checked:
Listing updated:
Listed by:
Allie Beth Allman 0229822 972-380-7750,
Allie Beth Allman & Assoc. 214-521-7355
Bought with:
Lucinda Buford
Allie Beth Allman & Assoc.
Source: NTREIS,MLS#: 20942901
Facts & features
Interior
Bedrooms & bathrooms
- Bedrooms: 5
- Bathrooms: 6
- Full bathrooms: 5
- 1/2 bathrooms: 1
Primary bedroom
- Features: Closet Cabinetry, Dual Sinks, En Suite Bathroom, Fireplace, Garden Tub/Roman Tub, Separate Shower, Walk-In Closet(s)
- Level: First
- Dimensions: 16 x 19
Bedroom
- Features: Closet Cabinetry, En Suite Bathroom, Walk-In Closet(s)
- Level: Second
- Dimensions: 13 x 14
Bedroom
- Features: Closet Cabinetry, En Suite Bathroom, Walk-In Closet(s)
- Level: Second
- Dimensions: 17 x 13
Bedroom
- Features: Closet Cabinetry, En Suite Bathroom, Walk-In Closet(s)
- Level: Second
- Dimensions: 15 x 13
Bedroom
- Features: Closet Cabinetry, En Suite Bathroom, Walk-In Closet(s)
- Level: Second
- Dimensions: 16 x 12
Breakfast room nook
- Features: Eat-in Kitchen
- Level: First
- Dimensions: 10 x 5
Dining room
- Features: Butler's Pantry
- Level: First
- Dimensions: 16 x 17
Game room
- Level: Second
- Dimensions: 16 x 16
Kitchen
- Features: Breakfast Bar, Built-in Features, Dual Sinks, Galley Kitchen, Walk-In Pantry
- Level: First
- Dimensions: 15 x 10
Library
- Features: Built-in Features, Fireplace
- Level: First
- Dimensions: 16 x 17
Library
- Features: Built-in Features
- Level: Second
- Dimensions: 10 x 5
Living room
- Features: Fireplace
- Level: First
- Dimensions: 25 x 22
Utility room
- Features: Built-in Features, Utility Room, Utility Sink
- Level: First
- Dimensions: 13 x 9
Heating
- Central, Fireplace(s)
Cooling
- Electric
Appliances
- Included: Double Oven, Dryer, Dishwasher, Gas Cooktop, Disposal, Gas Oven, Microwave, Refrigerator, Washer, Wine Cooler
- Laundry: Gas Dryer Hookup, Laundry in Utility Room
Features
- Built-in Features, Decorative/Designer Lighting Fixtures, Eat-in Kitchen, High Speed Internet, Kitchen Island, Open Floorplan, Smart Home, Cable TV, Walk-In Closet(s)
- Flooring: Hardwood, Tile
- Windows: Window Coverings
- Has basement: No
- Number of fireplaces: 3
- Fireplace features: Bedroom, Gas Log, Library, Living Room
Interior area
- Total interior livable area: 5,316 sqft
Property
Parking
- Total spaces: 2
- Parking features: Additional Parking, Driveway, Electric Gate, Garage
- Attached garage spaces: 2
- Has uncovered spaces: Yes
Features
- Levels: Two
- Stories: 2
- Patio & porch: Covered
- Exterior features: Outdoor Grill
- Pool features: In Ground, Outdoor Pool, Pool, Water Feature
- Fencing: Wood
Lot
- Size: 8,712 Square Feet
- Dimensions: 56 x 154
- Features: Interior Lot
Details
- Parcel number: 602185003410A0000
Construction
Type & style
- Home type: SingleFamily
- Architectural style: Contemporary/Modern,Traditional,Detached
- Property subtype: Single Family Residence
Materials
- Rock, Stone, Stucco
- Foundation: Slab
- Roof: Metal
Condition
- Year built: 2016
Utilities & green energy
- Sewer: Public Sewer
- Water: Public
- Utilities for property: Electricity Connected, Natural Gas Available, Sewer Available, Separate Meters, Water Available, Cable Available
Community & HOA
Community
- Security: Security System, Carbon Monoxide Detector(s)
- Subdivision: UNIVERSITY HEIGHTS
HOA
- Has HOA: No
Location
- Region: Dallas
Financial & listing details
- Tax assessed value: $2,236,250
- Annual tax amount: $46,305
- Date on market: 5/28/2025
- Cumulative days on market: 7 days
- Listing terms: Cash,Conventional,FHA
- Electric utility on property: Yes
Price history
| Date | Event | Price |
|---|---|---|
| 6/23/2025 | Sold | -- |
Source: NTREIS #20942901 Report a problem | ||
| 6/11/2025 | Pending sale | $4,150,000$781/sqft |
Source: NTREIS #20942901 Report a problem | ||
| 6/5/2025 | Contingent | $4,150,000$781/sqft |
Source: NTREIS #20942901 Report a problem | ||
| 5/28/2025 | Price change | $4,150,000+53.8%$781/sqft |
Source: NTREIS #20942901 Report a problem | ||
| 6/21/2020 | Listing removed | $15,000$3/sqft |
Source: Compass RE Texas, LLC. #14351790 Report a problem | ||
| 6/2/2020 | Listed for rent | $15,000$3/sqft |
Source: Compass RE Texas, LLC. #14351790 Report a problem | ||
| 5/29/2020 | Listed for sale | $2,699,000-9.7%$508/sqft |
Source: Compass RE Texas, LLC. #14351619 Report a problem | ||
| 12/26/2017 | Listing removed | $2,990,000$562/sqft |
Source: Evolution Real Estate Company #13698139 Report a problem | ||
| 11/11/2017 | Listing removed | $15,000$3/sqft |
Source: Evolution Real Estate Company #13710403 Report a problem | ||
| 10/12/2017 | Listed for rent | $15,000$3/sqft |
Source: Evolution Real Estate Company #13710403 Report a problem | ||
| 8/3/2017 | Listing removed | $2,990,000$562/sqft |
Source: Evolution Real Estate Company #13527085 Report a problem | ||
| 7/6/2017 | Price change | $2,990,000-5.1%$562/sqft |
Source: Evolution Real Estate Company #13527085 Report a problem | ||
| 5/6/2017 | Price change | $3,150,000-4.5%$593/sqft |
Source: Evolution Real Estate Company #13527085 Report a problem | ||
| 1/26/2017 | Listed for sale | $3,300,000-5%$621/sqft |
Source: Evolution Real Estate Company #13527085 Report a problem | ||
| 11/18/2016 | Listing removed | $3,475,000$654/sqft |
Source: Evolution Real Estate Company #13422422 Report a problem | ||
| 10/6/2016 | Price change | $3,475,000-8.6%$654/sqft |
Source: Evolution Real Estate Company #13422422 Report a problem | ||
| 7/14/2016 | Listed for sale | $3,800,000$715/sqft |
Source: Evolution Real Estate Company #13422422 Report a problem | ||
Public tax history
| Year | Property taxes | Tax assessment |
|---|---|---|
| 2019 | $46,305 -3.1% | $2,236,250 |
| 2018 | $47,797 +12.6% | $2,236,250 +11.1% |
| 2017 | $42,458 +106.1% | $2,013,480 +101% |
| 2016 | $20,600 +10.4% | $1,001,880 +25% |
| 2015 | $18,652 | $801,500 |
Find assessor info on the county website
Neighborhood: University Heights
Nearby homes
- $1,611,9003 bd2 ba2.3k sqft3820 Hanover St, Dallas, TX 75225Off Market

- $4,412,2003 bd1 ba2.3k sqft3820 Hanover Ave, Dallas, TX 75225Off Market
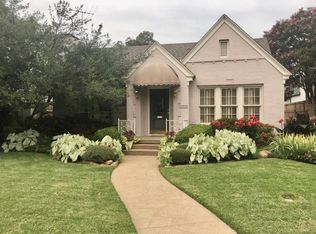
- $3,633,5006 bd6 ba5.9k sqft3812 Hanover St, Dallas, TX 75225Off Market
- $2,873,5004 bd4 ba4.4k sqft3821 Bryn Mawr Dr, Dallas, TX 75225Off Market
- $3,401,2005 bd5 ba4.8k sqft3817 Bryn Mawr Dr, Dallas, TX 75225Off Market
- $3,510,1005 bd5 ba5.2k sqft3823 Bryn Mawr Dr, Dallas, TX 75225Off Market
- $3,997,4004 bd7 ba4.6k sqft3813 Bryn Mawr Dr, Dallas, TX 75225Off Market
- $3,856,1004 bd5 ba5.2k sqft3817 Hanover Ave, Dallas, TX 75225Off Market
Nearby schools
GreatSchools rating
- 10/10Hyer Elementary SchoolGrades: PK-4Distance: 0.3 mi
- 10/10Highland Park Middle SchoolGrades: 7-8Distance: 1.1 mi
- 9/10Highland Park High SchoolGrades: 9-12Distance: 0.7 mi
Schools provided by the listing agent
- Elementary: Hyer
- Middle: Highland Park
- High: Highland Park
- District: Highland Park ISD
Source: NTREIS. This data may not be complete. We recommend contacting the local school district to confirm school assignments for this home.
- Texas
- Dallas County
- University Park
- 75225
- University Heights
- 3816 Hanover Ave
