Welcome to 3816 Harvard Street a beautifully maintained 4-bedroom, 2-bath colonial in desirable Hamburg, NY! From the moment you arrive, you’ll be impressed by the stunning curb appeal, complete with lush landscaping, vibrant perennials, and solar accent lighting. Relax on the spacious front porch or step inside to find gleaming hardwood floors and a warm, inviting layout. The cozy family room with fireplace is perfect for gatherings, while the bright, spacious kitchen overlooks a newly finished deck and fully fenced backyard—ideal for entertaining all summer long. The first-floor bedroom is perfect for guests or a home office. Upstairs, retreat to the oversized primary bedroom featuring a walk-in closet plus additional storage, along with 2 generously sized secondary bedrooms.
The finished basement offers extra space with a rec room or gym area, laundry and plenty of storage. Impressive heated 2-car tandem garage designed for both storage and function, complete with a workshop area, built-in shelving, loft storage, and an overhead pulley system—ideal for hobbies, projects, and keeping everything organized. Updates include , generator panel, electrical panel, sump pump backup , new dishwasher, Upstairs zoned A/C all add comfort, convenience, and peace of mind.
This home truly has it all—space, updates, and location! Offers due Wednesday the 15th @5 pm.
Closed
$391,100
3816 Harvard St, Hamburg, NY 14075
4beds
1,920sqft
Single Family Residence
Built in 1972
7,318 Square Feet Lot
$391,700 Zestimate®
$204/sqft
$2,657 Estimated rent
Home value
$391,700
$372,000 - $411,000
$2,657/mo
Zestimate® history
Owner options
List your home for rent
$2,657/mo
Rent Zestimate®
Find your next renter with Zillow Rental Manager. Plus, with online applications, you can quickly screen prospective tenants – for free.
$2,657/mo
Rent Zestimate®
Refinance and save
$2,702/mo
Est. payment
Refinancing to a lower rate could help reduce your monthly payments and save thousands over the life of the loan.
$2,702/mo
Est. payment
Explore your selling options
Work with a Zillow partner agent
Leverage their expertise and Zillow's premium Showcase listings to get your home seen by more buyers.
Get startedList with your own agent
Get your home in front of millions of buyers by listing it on Zillow.
Learn how to do itSell it yourself
Take full control of how buyers see your home on Zillow by listing For Sale by Owner (FSBO).
List your homeWhat's special
New dishwasherFirst-floor bedroomGenerously sized secondary bedroomsNewly finished deckLoft storageWarm inviting layoutWalk-in closet
Zillow last checked:
Listing updated:
Listed by:
Tammy DeLong 716-903-5148,
WNY Metro Roberts Realty
Bought with:
John Ingoldsby, 10401339591
WNY Metro Roberts Realty
Source: NYSAMLSs,MLS#: B1671691 Originating MLS: Buffalo
Originating MLS: BuffaloFacts & features
Interior
Bedrooms & bathrooms
- Bedrooms: 4
- Bathrooms: 2
- Full bathrooms: 2
- Main level bathrooms: 1
- Main level bedrooms: 1
Bedroom 1
- Level: First
- Dimensions: 12.00 x 10.00
Bedroom 2
- Level: Second
- Dimensions: 24.00 x 14.00
Bedroom 3
- Level: Second
- Dimensions: 13.00 x 11.00
Bedroom 4
- Level: Second
- Dimensions: 13.00 x 11.00
Basement
- Level: Basement
Dining room
- Level: First
- Dimensions: 11.00 x 10.00
Family room
- Level: First
- Dimensions: 28.00 x 11.00
Kitchen
- Level: First
- Dimensions: 21.00 x 12.00
Other
- Level: Basement
Other
- Level: Second
- Dimensions: 9.00 x 7.00
Heating
- Gas, Forced Air
Cooling
- Central Air
Appliances
- Included: Gas Oven, Gas Range, Gas Water Heater, Microwave, Refrigerator
- Laundry: In Basement
Features
- Dining Area, Eat-in Kitchen, Sliding Glass Door(s), Storage, Natural Woodwork, Bedroom on Main Level
- Flooring: Carpet, Hardwood, Varies
- Doors: Sliding Doors
- Basement: Full,Partially Finished,Sump Pump
- Number of fireplaces: 1
Interior area
- Total structure area: 1,920
- Total interior livable area: 1,920 sqft
Property
Parking
- Total spaces: 2
- Parking features: Attached, Garage, Heated Garage, Storage, Workshop in Garage, Garage Door Opener
- Attached garage spaces: 2
Features
- Levels: Two
- Stories: 2
- Patio & porch: Covered, Deck, Porch
- Exterior features: Concrete Driveway, Deck, Fully Fenced
- Fencing: Full
Lot
- Size: 7,318 Square Feet
- Dimensions: 62 x 118
- Features: Rectangular, Rectangular Lot, Residential Lot
Details
- Additional structures: Shed(s), Storage
- Parcel number: 1448891706700002016000
- Special conditions: Standard
Construction
Type & style
- Home type: SingleFamily
- Architectural style: Colonial
- Property subtype: Single Family Residence
Materials
- Vinyl Siding
- Foundation: Poured
- Roof: Asphalt
Condition
- Resale
- Year built: 1972
Utilities & green energy
- Sewer: Connected
- Water: Connected, Public
- Utilities for property: Electricity Connected, Sewer Connected, Water Connected
Community & HOA
Location
- Region: Hamburg
Financial & listing details
- Price per square foot: $204/sqft
- Tax assessed value: $85,000
- Annual tax amount: $5,817
- Date on market: 4/10/2026
- Cumulative days on market: 5 days
- Listing terms: Cash,Conventional,FHA,VA Loan
Price history
| Date | Event | Price |
|---|---|---|
| 6/25/2026 | Sold | $391,100+8.7%$204/sqft |
Source:  NYSAMLSs #B1671691 Report a problem NYSAMLSs #B1671691 Report a problem | ||
| 4/16/2026 | Pending sale | $359,900$187/sqft |
Source: NYSAMLSs #B1671691 Report a problem | ||
| 4/10/2026 | Listed for sale | $359,900+10.1%$187/sqft |
Source: NYSAMLSs #B1671691 Report a problem | ||
| 5/31/2022 | Sold | $327,000+12.8%$170/sqft |
Source: NYSAMLSs #B1394411 Report a problem | ||
| 3/30/2022 | Pending sale | $289,900$151/sqft |
Source: NYSAMLSs #B1394411 Report a problem | ||
| 3/21/2022 | Listed for sale | $289,900+56.7%$151/sqft |
Source: NYSAMLSs #B1394411 Report a problem | ||
| 5/18/2016 | Sold | $185,000+3.4%$96/sqft |
Source: Public Record Report a problem | ||
| 3/23/2016 | Pending sale | $179,000$93/sqft |
Source: RealtyUSA #B494346 Report a problem | ||
| 3/7/2016 | Listed for sale | $179,000+244.2%$93/sqft |
Source: REALTY USA WNY INC #B494346 Report a problem | ||
| 10/13/1999 | Sold | $52,000-39.3%$27/sqft |
Source: Public Record Report a problem | ||
| 5/18/1999 | Sold | $85,638$45/sqft |
Source: Public Record Report a problem | ||
Public tax history
| Year | Property taxes | Tax assessment |
|---|---|---|
| 2025 | -- | $85,000 |
| 2024 | -- | $85,000 |
| 2023 | -- | $85,000 |
| 2022 | -- | $85,000 |
| 2021 | -- | $85,000 |
| 2020 | -- | $85,000 |
| 2019 | -- | $85,000 |
| 2018 | -- | $85,000 |
| 2017 | $4,184 +78.8% | $85,000 |
| 2016 | $2,340 | $85,000 |
| 2015 | -- | $85,000 |
| 2014 | -- | $85,000 |
| 2013 | -- | $85,000 |
| 2012 | -- | $85,000 |
| 2011 | -- | $85,000 |
| 2010 | -- | $85,000 |
| 2009 | -- | $85,000 |
| 2008 | -- | $85,000 |
| 2007 | -- | $85,000 |
| 2006 | -- | $85,000 |
| 2005 | -- | $85,000 |
| 2004 | -- | $85,000 |
| 2003 | -- | $85,000 +17.4% |
| 2002 | -- | $72,400 |
| 2001 | -- | $72,400 |
| 2000 | -- | $72,400 |
Find assessor info on the county website
Neighborhood: 14075
Nearby homes
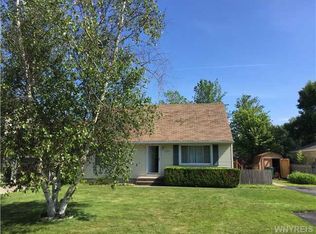
- $301,5004 bd2 ba1.5k sqft3822 Harvard St, Hamburg, NY 14075Off Market
- $283,5003 bd1 ba1.4k sqft3810 Harvard St, Hamburg, NY 14075Off Market
- $176,0003 bd1 ba900 sqft3817 Sowles Rd, Hamburg, NY 14075Sold
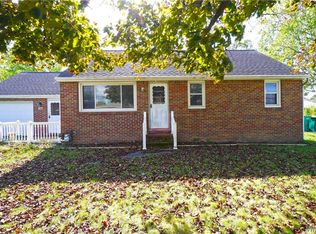
- $268,4003 bd1 ba1k sqft3804 Harvard St, Hamburg, NY 14075Off Market
- $249,3003 bd1 ba1.2k sqft3811 Sowles Rd, Hamburg, NY 14075Off Market
- $257,5004 bd1 ba1.3k sqft3823 Sowles Rd, Hamburg, NY 14075Off Market
- $294,3003 bd1 ba1.3k sqft5022 College St, Hamburg, NY 14075Off Market
- $6,900-- bd-- ba-- sqft3811 Sowles Rd, Hamburg, NY 14075Off Market
Nearby schools
GreatSchools rating
- 5/10Big Tree Elementary SchoolGrades: PK-5Distance: 1.2 mi
- 7/10Frontier Middle SchoolGrades: 6-8Distance: 2.9 mi
- 6/10Frontier Senior High SchoolGrades: 9-12Distance: 1.2 mi
Schools provided by the listing agent
- Elementary: Big Tree Elementary
- Middle: Frontier Middle
- High: Frontier Senior High
- District: Frontier
Source: NYSAMLSs. This data may not be complete. We recommend contacting the local school district to confirm school assignments for this home.
- New York
- Erie County
- Hamburg
- 14075
- 3816 Harvard St
Nearby cities
Nearby neighborhoods
Nearby zip codes
Other Hamburg Topics
