Skip main navigation
Sold for $439,900
  • $439,900

    3816 Heather Way, Valdosta, GA 31605

    4beds
    2,361sqft
    Single Family Residence
    Built in 2025
    0.46 Acres Lot
    $439,900 Zestimate®
    $186/sqft
    $2,652 Estimated rent

    Home value

    $439,900

    $418,000 - $462,000

    $2,652/mo

    Zestimate® history
    Loading
    Loading...

    Owner options

    List your home for rent

    $2,652/mo

    Rent Zestimate®

    Find your next renter with Zillow Rental Manager. Plus, with online applications, you can quickly screen prospective tenants – for free.

    Learn more

    $2,652/mo

    Rent Zestimate®

    Refinance and save

    $2,813/mo

    Est. payment

    Refinancing to a lower rate could help reduce your monthly payments and save thousands over the life of the loan.

    See today's rates

    $2,813/mo

    Est. payment

    Explore your selling options

    Work with a Zillow partner agent

    Leverage their expertise and Zillow's premium Showcase listings to get your home seen by more buyers.

    Get started

    List with your own agent

    Get your home in front of millions of buyers by listing it on Zillow.

    Learn how to do it

    Sell it yourself

    Take full control of how buyers see your home on Zillow by listing For Sale by Owner (FSBO).

    List your home

    What's special

    Cream brickOpen-concept floor planSleek black windowsPremium finishes throughoutWelcoming covered front porchStandout curb appealGranite countertops
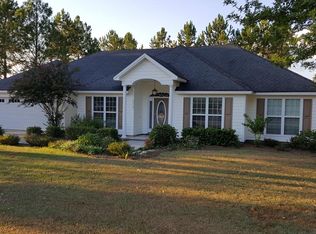
    Exceptional value in Kingston Estates Subdivision! Discover this stunning new construction home in Kingston Estates, where organic modern design meets timeless elegance. Offering 4 bedrooms, 3 full baths, and over 2,300 square feet, this thoughtfully designed residence delivers the perfect blend of comfort, functionality, and upscale finishes. The striking exterior features cream brick, sleek black windows, a welcoming covered front porch, and a two-car garage with modern glass panel doors, creating standout curb appeal. Inside, an open-concept floor plan connects the living, dining, and kitchen spaces seamlessly, ideal for entertaining and everyday living. The chef-inspired kitchen is the focal point of the home, showcasing: custom wood cabinetry, granite countertops, full granite backsplash, designer vent hood, expansive 9-foot waterfall island perfect for gathering and casual dining. The living room is elevated by a coffered ceiling, while oversized dining windows provide abundant natural light. The spacious owner's suite offers a private retreat with a tray ceiling and spa-style ensuite bath featuring: dual vanities, walk-in tiled shower, freestanding soaking tub, premium finishes throughout. A custom-designed primary closet delivers exceptional storage and organization. Enjoy outdoor living year-round on the covered back patio with wood-paneled ceiling and modern lighting, overlooking a generous .46-acre lot with ample space for recreation, gardening, or future customization. This home presents outstanding value for buyers seeking new construction in Kingston Estates with designer finishes and modern style. Schedule your private showing today. Seller is a licensed broker in the State of Georgia.

    Zillow last checked:

    Listing updated:

    Listed by:

    Tanika Christopher,

    Signature Choice Realty

    Bought with:

    Karen Faucette, 266375

    Landmark Realty And Investments, LLC

    Source: South Georgia MLS,MLS#: 144255MLS Logo

    Facts & features

    Interior

    Bedrooms & bathrooms
    • Bedrooms: 4
    • Bathrooms: 3
    • Full bathrooms: 3
    Primary bedroom
    • Area: 225
    • Dimensions: 15 x 15
    Bedroom 2
    • Area: 168
    • Dimensions: 12 x 14
    Bedroom 3
    • Area: 120
    • Dimensions: 10 x 12
    Bedroom 4
    • Area: 144
    • Dimensions: 12 x 12
    Primary bathroom
    • Area: 66
    • Dimensions: 6 x 11
    Bathroom 2
    • Area: 32
    • Dimensions: 4 x 8
    Bathroom 3
    • Area: 48
    • Dimensions: 6 x 8
    Dining room
    • Area: 120
    • Dimensions: 10 x 12
    Family room
    • Area: 340
    • Dimensions: 17 x 20
    Kitchen
    • Area: 128
    • Dimensions: 8 x 16
    Heating
    • Central, Electric
    Cooling
    • Central Air, Electric
    Appliances
    • Included: Refrigerator, Electric Range, Dishwasher, Ice Maker
    • Laundry: Laundry Room, Inside, Laundry Room: 6x9, No Utility Room
    Features
    • Insulated, Ceiling Fan(s)
    • Flooring: Carpet, Tile, Luxury Vinyl
    • Windows: Thermopane
    Interior area
    • Total structure area: 2,361
    • Total interior livable area: 2,361 sqft

    Property

    Parking
    • Total spaces: 2
    • Parking features: 2 Cars, Garage, Driveway, Garage Door Opener
    • Garage spaces: 2
    • Has uncovered spaces: Yes
    Features
    • Levels: One
    • Stories: 1
    • Patio & porch: Covered Patio, Front Porch, Rear Porch, Front Porch: 6x16, Back Porch: 12x25
    • Exterior features: Deed Restrictions
    • Pool features: None
    • Frontage type: None
    Lot
    • Size: 0.46 Acres
    • Dimensions: 111 x 182
    • Features: Sprinkler System
    Details
    • Parcel number: 0145A 194
    • Zoning: R-21

    Construction

    Type & style
    • Home type: SingleFamily
    • Property subtype: Single Family Residence
    Materials
    • Brick Veneer, Frame, Cement Siding
    • Roof: Architectural
    Condition
    • Year built: 2025
    Details
    • Warranty included: Yes

    Utilities & green energy

    • Electric: Colquitt Emc
    • Sewer: Septic Tank
    • Water: Well, Community, Walkers Well

    Community & HOA

    Community
    • Subdivision: Kingston Estates
    HOA
    • Has HOA: Yes
    • Amenities included: Common Area Maintenance
    • HOA fee: $125 annually
    Location
    • Region: Valdosta

    Financial & listing details

    • Price per square foot: $186/sqft
    • Tax assessed value: $250,588
    • Annual tax amount: $452
    • Date on market: 3/19/2025
    • Road surface type: Paved

    Price history

    DateEventPrice
    7/9/2026Sold$439,900$186/sqft
    Source: South Georgia MLS #144255 Report a problem
    5/8/2026Pending sale$439,900$186/sqft
    Source: South Georgia MLS #144255 Report a problem
    1/26/2026Price change$439,900-6.4%$186/sqft
    Source: South Georgia MLS #144255 Report a problem
    3/19/2025Listed for sale$469,900+526.5%$199/sqft
    Source: South Georgia MLS #144255 Report a problem
    10/11/2024Sold$75,000-14.3%$32/sqft
    Source: Public Record Report a problem
    5/25/2024Listed for sale$87,500$37/sqft
    Source: South Georgia MLS #140471 Report a problem

    Public tax history

    YearProperty taxesTax assessment
    2025-- $100,235 +511.2%
    2024$453 -12.7%$16,400
    2023$519 -3.8%$16,400
    2022$539 -2.7%$16,400
    2021$554 +42.7%$16,400
    2020$388 -24.5%$16,400
    2019$514 -1.4%$16,400
    2018$522 +1.5%$16,400
    2017$514 -0.1%$16,400
    2016$515 $16,400
    2015$515 +2%$16,400
    2014$505 $16,400
    2012-- --
    2011-- --
    2010-- --
    2009-- --
    2007-- --
    2006-- --
    2005-- --
    Find assessor info on the county website

    Neighborhood: Bemiss

    Nearby schools

    GreatSchools rating
    Get pre-qualified for a loan
    At Zillow Home Loans, we can pre-qualify you in as little as 5 minutes with no impact to your credit score.

    An equal housing lender. NMLS #10287.

    Sell for more on Zillow
    Get a Zillow Showcase℠ listing at no additional cost and you could sell for .
    $439,900
    2% more
    +$8,798
    With Zillow Showcase(estimated)
    $448,698