Well-maintained Perkins One-story Home Offering Immediate Possession And Numerous Updates Throughout. This Inviting Property Features An Eat-in Kitchen With All Appliances Included, Including A Washer And Dryer Less Than One Year Old And A New Microwave In 2026. A Spacious Laundry Room Provides An Abundance Of Storage For Added Convenience.enjoy The Versatility Of A Heated And Cooled Two-car Garage, Perfect For Year-round Use. The Large Fenced Backyard Is Ideal For Outdoor Living, Complete With A Patio And Two Storage Sheds, Offering Plenty Of Space For Entertaining, Pets, Or Hobbies.since 2018, The Home Has Seen Several Key Updates, Including An Updated Bathroom, Windows, Garage Door, Insulation, Furnace, Metal Garage Roof, Kitchen Countertops, And Flooring, Including Carpet. The Driveway Was Upgraded From Gravel To Asphalt And Freshly Sealed In Summer 2025.conveniently Located Near An Elementary School And Playground, This Home Combines Comfort, Functionality, And Accessibility In A Desirable Perkins Location.
Sold for $178,000
$178,000
3816 Hoffman Dr, Sandusky, OH 44870
3beds
936sqft
Single Family Residence
Built in 1961
10,010 Square Feet Lot
$179,300 Zestimate®
$190/sqft
$1,522 Estimated rent
Home value
$179,300
Estimated sales range
Not available
$1,522/mo
Zestimate® history
Owner options
List your home for rent
$1,522/mo
Rent Zestimate®
Find your next renter with Zillow Rental Manager. Plus, with online applications, you can quickly screen prospective tenants – for free.
$1,522/mo
Rent Zestimate®
Refinance and save
$1,215/mo
Est. payment
Refinancing to a lower rate could help reduce your monthly payments and save thousands over the life of the loan.
$1,215/mo
Est. payment
Explore your selling options
Work with a Zillow partner agent
Leverage their expertise and Zillow's premium Showcase listings to get your home seen by more buyers.
Get startedList with your own agent
Get your home in front of millions of buyers by listing it on Zillow.
Learn how to do itSell it yourself
Take full control of how buyers see your home on Zillow by listing For Sale by Owner (FSBO).
List your homeWhat's special
Zillow last checked:
Listing updated:
Listed by:
Jennifer Craig 419-656-1105 jennycraig4homes@aol.com,
Russell Real Estate Services
Bought with:
Michelle Harrison, 2022007107
The Holden Agency
Source: Firelands MLS,MLS#: 20261472Originating MLS: Firelands MLS
Facts & features
Interior
Bedrooms & bathrooms
- Bedrooms: 3
- Bathrooms: 1
- Full bathrooms: 1
Primary bedroom
- Level: Main
- Area: 110
- Dimensions: 11 x 10
Bedroom 2
- Level: Main
- Area: 110
- Dimensions: 11 x 10
Bedroom 3
- Level: Main
- Area: 81
- Dimensions: 9 x 9
Bedroom 4
- Area: 0
- Dimensions: 0 x 0
Bedroom 5
- Area: 0
- Dimensions: 0 x 0
Bathroom
- Level: Main
Dining room
- Area: 0
- Dimensions: 0 x 0
Family room
- Area: 0
- Dimensions: 0 x 0
Kitchen
- Level: Main
- Area: 132
- Dimensions: 12 x 11
Living room
- Level: Main
- Area: 169
- Dimensions: 13 x 13
Heating
- Gas, Forced Air
Cooling
- Central Air
Appliances
- Included: Dryer, Microwave, Range, Refrigerator, Washer
- Laundry: Laundry Room
Features
- Ceiling Fan(s)
- Has basement: No
Interior area
- Total structure area: 936
- Total interior livable area: 936 sqft
Property
Parking
- Total spaces: 2
- Parking features: Detached, Garage Door Opener, Heated Garage, Paved
- Garage spaces: 2
- Has uncovered spaces: Yes
Features
- Levels: One
- Stories: 1
- Patio & porch: Patio
- Fencing: Full Chain Link
Lot
- Size: 10,010 Square Feet
- Dimensions: 70 x 143
Details
- Additional structures: Shed/Storage
- Parcel number: 3203280000
Construction
Type & style
- Home type: SingleFamily
- Property subtype: Single Family Residence
Materials
- Vinyl Siding
- Foundation: Slab
- Roof: Asphalt,Metal,Metal Garage Roof Installed 2019
Condition
- Year built: 1961
Utilities & green energy
- Electric: ON
- Sewer: Public Sewer
- Water: Public
Community & HOA
Community
- Subdivision: Southgate Acres
Location
- Region: Sandusky
Financial & listing details
- Price per square foot: $190/sqft
- Annual tax amount: $1,661
- Price range: $178K - $178K
- Date on market: 4/28/2026
- Date available: 01/01/1800
- Listing terms: Conventional
Price history
| Date | Event | Price |
|---|---|---|
| 6/2/2026 | Sold | $178,000$190/sqft |
Source: Firelands MLS #20261472 Report a problem | ||
| 5/28/2026 | Pending sale | $178,000$190/sqft |
Source: Firelands MLS #20261472 Report a problem | ||
| 4/30/2026 | Listed for sale | $178,000$190/sqft |
Source:  MLS Now #5204946 Report a problem MLS Now #5204946 Report a problem | ||
| 4/30/2026 | Contingent | $178,000$190/sqft |
Source: Firelands MLS #20261472 Report a problem | ||
| 4/28/2026 | Listed for sale | $178,000+119.8%$190/sqft |
Source: Firelands MLS #20261472 Report a problem | ||
| 7/15/2015 | Sold | $81,000-9.9%$87/sqft |
Source: MLS Now #3671703 Report a problem | ||
| 4/9/2015 | Listing removed | $89,900$96/sqft |
Source: Lighthouse Real Estate,LLC #20146718 Report a problem | ||
| 12/6/2014 | Listed for sale | $89,900-2.8%$96/sqft |
Source: Lighthouse Real Estate,LLC #20146718 Report a problem | ||
| 10/5/2014 | Listing removed | $92,500$99/sqft |
Source: Owner Report a problem | ||
| 1/20/2014 | Listed for sale | $92,500$99/sqft |
Source: Owner Report a problem | ||
Public tax history
| Year | Property taxes | Tax assessment |
|---|---|---|
| 2024 | $1,690 +0% | $36,830 +23.1% |
| 2023 | $1,689 0% | $29,930 |
| 2022 | $1,690 +0.2% | $29,930 |
| 2021 | $1,687 +19.8% | $29,930 +18.8% |
| 2020 | $1,409 -3% | $25,200 |
| 2019 | $1,452 0% | $25,200 |
| 2018 | $1,452 +3.2% | $25,200 +6.1% |
| 2017 | $1,407 +14.7% | $23,750 |
| 2016 | $1,227 +1.7% | $23,750 |
| 2015 | $1,207 -1% | $23,750 |
| 2014 | $1,219 +7.2% | $23,750 |
| 2013 | $1,137 +6.5% | $23,750 |
| 2012 | $1,067 +3.2% | $23,750 -0.9% |
| 2011 | $1,034 +1.6% | $23,970 |
| 2010 | $1,018 +1% | $23,970 |
| 2009 | $1,008 -0.4% | $23,970 |
| 2008 | $1,012 +7.3% | $23,970 |
| 2007 | $944 +101.4% | $23,970 |
| 2006 | $469 -20% | $23,970 -13.9% |
| 2005 | $586 -0.5% | $27,850 |
| 2004 | $588 -50.1% | $27,850 |
| 2003 | $1,179 +28.9% | $27,850 +28.5% |
| 2002 | $914 | $21,670 |
| 2001 | $914 | $21,670 |
| 2000 | $914 | $21,670 |
Find assessor info on the county website
Neighborhood: 44870
Nearby homes
- $166,5003 bd1 ba936 sqft3820 Hoffman Dr, Sandusky, OH 44870Off Market
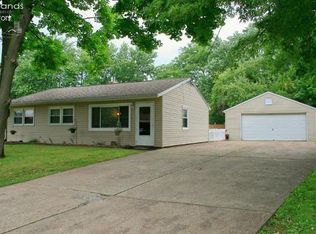
- $167,0003 bd1 ba936 sqft3814 Hoffman Dr, Sandusky, OH 44870Off Market
- $181,8003 bd1 ba1.1k sqft3902 Hoffman Dr, Sandusky, OH 44870Off Market
- $175,0003 bd1 ba940 sqft3812 Hoffman Dr, Sandusky, OH 44870Off Market
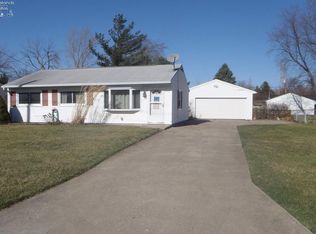
- $218,6003 bd1 ba1.6k sqft3817 Donair Dr, Sandusky, OH 44870Off Market
- $201,9003 bd1 ba1.5k sqft3819 Donair Dr, Sandusky, OH 44870Off Market
- $188,6003 bd1 ba1.3k sqft3815 Donair Dr, Sandusky, OH 44870Off Market
- $194,8003 bd1 ba936 sqft3819 Hoffman Dr, Sandusky, OH 44870Off Market
Nearby schools
GreatSchools rating
- NAFurry Elementary SchoolGrades: PK-2Distance: 0.2 mi
- 6/10Briar Middle SchoolGrades: 6-8Distance: 0.4 mi
- 7/10Perkins High SchoolGrades: 9-12Distance: 0.6 mi
Schools provided by the listing agent
- District: Perkins
Source: Firelands MLS. This data may not be complete. We recommend contacting the local school district to confirm school assignments for this home.
Get a cash offer in 3 minutes
Find out how much your home could sell for in as little as 3 minutes with a no-obligation cash offer.
Estimated market value
$179,300
Get a cash offer in 3 minutes
Find out how much your home could sell for in as little as 3 minutes with a no-obligation cash offer.
Estimated market value
$179,300
- Ohio
- Erie County
- Sandusky South
- 44870
- 3816 Hoffman Dr
Nearby cities
Nearby zip codes
Other Sandusky South Topics
